
BEDS3
BATHS1 full
SQUARE FEET1,490
MLS#5260120
STATUSActive
PROPERTY TYPEResidential - Single Family
SCHOOLLakeview Local
Property Description
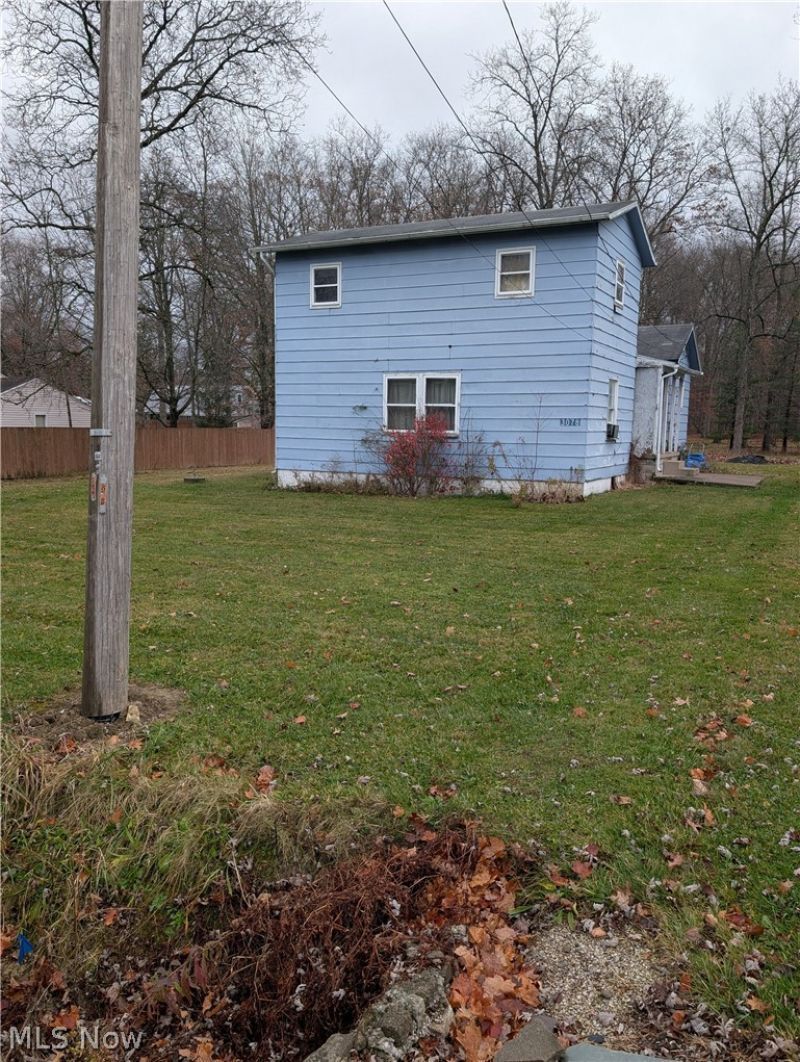
Investors Wanted! Bring your vision and creativity to this fantastic opportunity in Bazetta Township! Offering 2-3 bedrooms and situated in the desirable Lakeview School District, this property is ready for someone with imagination to unlock its full potential. The home has been family-owned for over 50 years and sits on a beautiful, level 0.86-acre lot in a great neighborhood. Enjoy the added bonus of a 12x9 composite deck, perfect for relaxing or entertaining. Whether you're an investor looking for your next project or a buyer ready to create a home of your own, the possibilities are endless. Don't miss this opportunity to make it your own!
Property Features
Property Type: Residential - Single Family
Basement: Yes
Basement: Partial, Sump Pump
Cooling: Window Unit(s)
Fireplaces: 1
Heating: Baseboard, Electric, Forced Air, Fireplace(s), Gas
Home Style: Conventional
Lot Size: 0.84 Acres
Roof Type: Asphalt, Fiberglass
Stories: 2.0
Taxes: $432 / year
Year Built: 1930
Amenities
Eat-in Kitchen
Feature Descriptions
Appliances: Freezer, Range, Refrigerator
Exterior: Wood Siding
Fencing: None
Fireplace: Wood Burning
Laundry: Main Level
Lot: Flat, Front Yard, Level
Parcel#: 31-031750
Parking: Driveway, Off Street
Patio/Porch: Deck, Side Porch
Sewer: Septic Tank
Water: Public
Room Sizes
Bedroom: 14 x 9 Level - Second
Bedroom: 13 x 12.5 Level - Second
Bedroom: 10 x 8.5 Level - First
Bathroom: 9 x 6.5 Level - First
Laundry: 8.5 x 8.5 Level - First
Eat-in Kitchen: 14.5 x 13.5 Level - First
Dining Room: 4.5 x 11.5 Level - First
Living Room: 26 x 14 Level - First
Local Schools
School District: Lakeview Local
Listed By / Shown By
Listed By
Agency Name: Hardcastle Realty, LLC
Agency Contact: 330-386-5223, brendapalmer1@hotmail.com
Shown By
Agency Title: M.C. Real Estate
Agency Phone: (330) 723-9911

Estimate Your Payment
Estimated Payment
$ 365.76 per month $291.55 Principal & Interest $36.00 Property Tax $38.21 Homeowner's Insurance
3078 N Park Ave Extension | MLS# 5260120
This single family home located at 3078 N Park Ave Extension, Warren, OH 44481 is currently listed for sale with an asking price of $131,000. This property was built in 1930 and has 3 bedrooms and 1 full baths with 1490 sq. ft. N Park Ave Extension is located within the Lakeview Local school district. Search Warren real estate on www.mcrealestateohio.com today.