
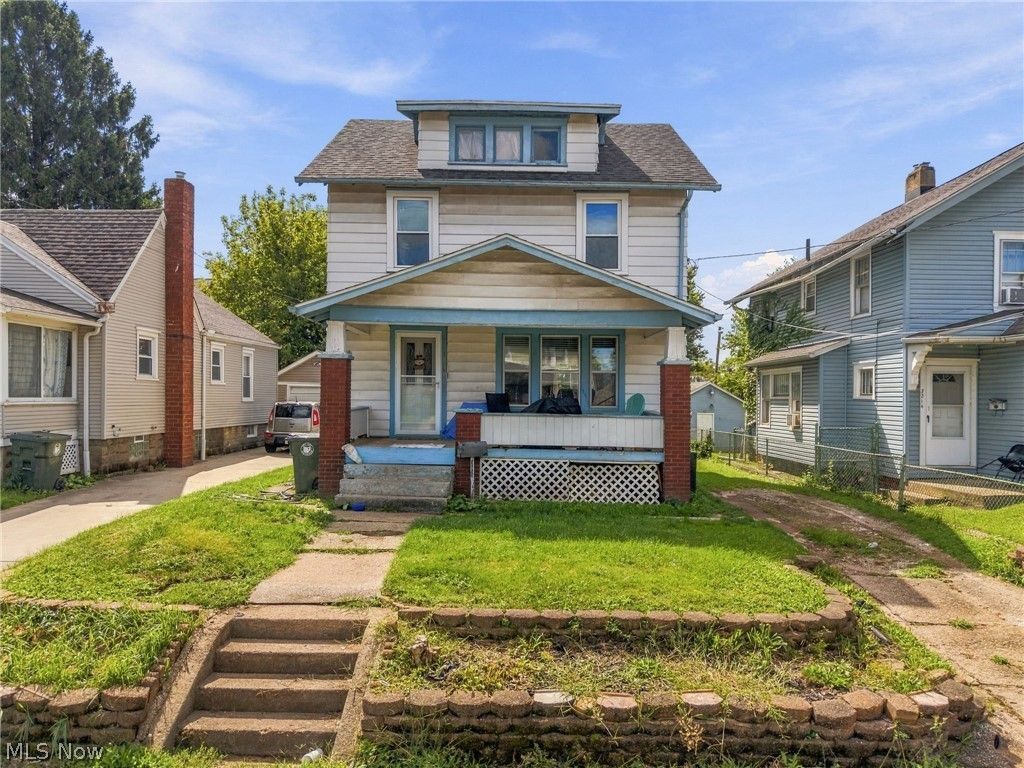
BEDS3
BATHS2 full
SQUARE FEET1,516
MLS#5246468
STATUSActive
PROPERTY TYPEResidential - Single Family
SCHOOLCanton City
Property Description
Welcome home to this well maintained property offering numerous recent updates and added conveniences. Recent improvements include new upstairs bedroom windows, a new sliding glass door leading to a brand-new back deck, a new furnace with central air conditioning added for year-round comfort, and a new front storm door. Inside, you'll find comfortable living spaces along with a partially finished basement featuring a full bathroom perfect for a recreation room, home office, guest space, or additional living area. Outside, enjoy the new rear deck overlooking the backyard, ideal for relaxing or entertaining. An added bonus is the additional parking located behind the home, providing extra convenience for homeowners and guests alike. With its thoughtful updates, flexible living space, and valuable exterior improvements, this move-in-ready home is one you won't want to miss. Schedule your private showing today!
Property Features
Property Type: Residential - Single Family
Basement: Yes
Basement: Partially Finished
Cooling: Central Air
Fireplaces: 1
Heating: Forced Air, Gas
Home Style: Colonial
Lot Size: 0.12 Acres
Roof Type: Asphalt
Stories: 2.0
Taxes: $1,158 / year
Year Built: 1923
Feature Descriptions
Appliances: Dishwasher, Range, Refrigerator
Exterior: Vinyl Siding
Fireplace: Living Room
Parcel#: 00233006
Parking: Additional Parking, Driveway
Sewer: Public Sewer
Water: Public
Room Sizes
Bedroom: 13 x 11 Level - Second
Bathroom: N D x N D Level - Lower
Recreation: 13 x 12 Level - Lower
Living Room: 13 x 20 Level - First
Kitchen: N D x N D Level - First
Dining Room: 14 x 13 Level - First
Bedroom: 11 x 8 Level - Second
Primary Bedroom: 13 x 13 Level - Second
Bathroom: N D x N D Level - Second
Local Schools
School District: Canton City
Listed By / Shown By
Listed By
Agency Name: Keller Williams Legacy Group Realty
Agency Contact: storm@therossrealestategroup.com, 330-639-8717
Shown By
Agency Title: M.C. Real Estate
Agency Phone: (330) 723-9911

Estimate Your Payment
Estimated Payment
$ 436.33 per month $300.45 Principal & Interest $96.50 Property Tax $39.38 Homeowner's Insurance
3210 9th Street Sw | MLS# 5246468
This single family home located at 3210 9th Street Sw, Canton, OH 44710 is currently listed for sale with an asking price of $135,000. This property was built in 1923 and has 3 bedrooms and 2 full baths with 1516 sq. ft. 9th Street Sw is located within the Canton City school district. Search Canton real estate on www.mcrealestateohio.com today.