
BEDS2
BATHS2 full
MLS#5247674
STATUSActive
PROPERTY TYPEResidential - Single Family
SUBDIVISIONRidgefield Homes Sub #9
SCHOOLNorth Ridgeville City
Property Description
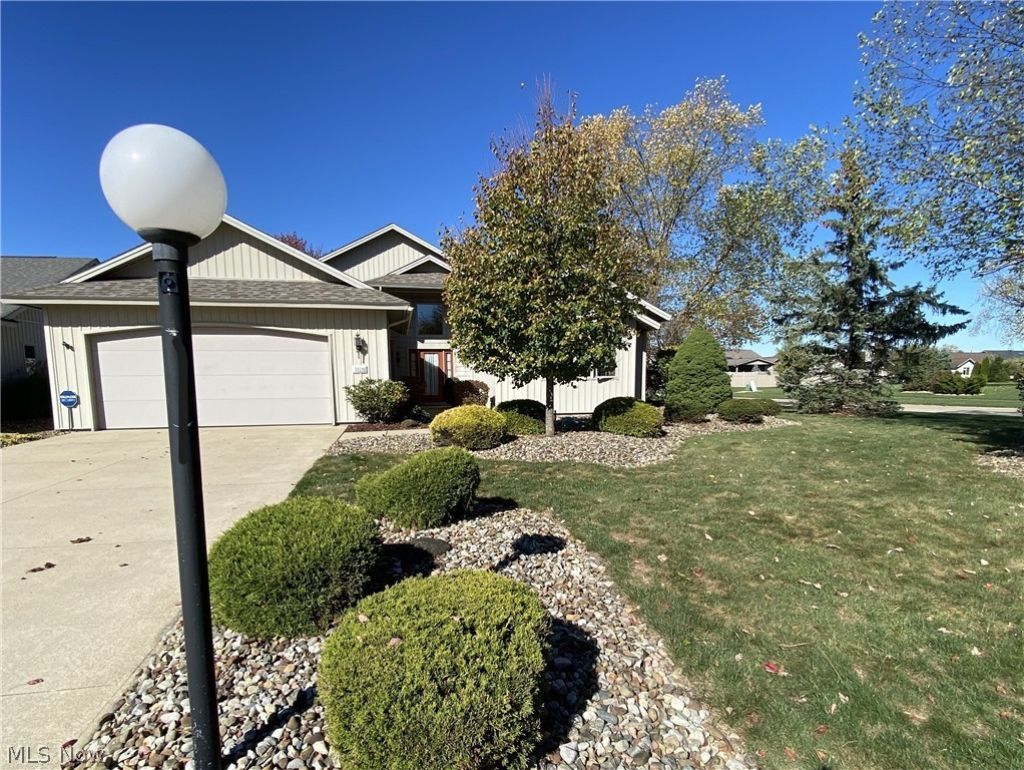
Beautiful Ridgefield Development on corner lot with lots of privacy and lush, mature landscape. Impressive 2 bedroom and 2 full bathroom rambling ranch. Loads of custom features throughout with vaulted ceilings, art niches, natural woodwork and custom wood blinds and drapery. Loads of closet space, designated office area with built-ins and closet space. Large master bedroom with private bath and walk-in closet and maple wood built-in dressers. Concrete counter in open concept kitchen with all appliances. First floor laundry room with generous closet space and laundry tub. Large oversized 2 car garage with cabinetry and water. Lawn maintenance included in this area - so no more yard work but for your potted plantings! Development pool, park, party room and more in this well cared for community.
Property Features
Property Type: Residential - Single Family
Basement: None
Cooling: Central Air, Electric
Fireplaces: 1
Garage: 2 car attached
Heating: Fireplace(s), Gas
Home Style: Ranch
Lot Size: 0.19 Acres
Roof Type: Asphalt, Fiberglass
Stories: 1.0
Taxes: $4,376 / year
Year Built: 2005
Amenities
Breakfast Bar
Bookcases
Built-in Features
Ceiling Fan(s)
Chandelier
Dry Bar
Double Vanity
Entrance Foyer
Primary Downstairs
Open Floorplan
Pantry
Stone Counters
Recessed Lighting
Vaulted Ceiling(s)
Natural Woodwork
Walk-In Closet(s)
Sprinkler/Irrigation
Private Yard
Feature Descriptions
Appliances: Dryer, Dishwasher, Disposal, Microwave, Range, Refrigerator, Washer
Community Features: Common Grounds/Area, Clubhouse, Curbs, Fitness, Park, Pool, Street Lights, Sidewalks, Tennis Court(s)
Exterior: Vinyl Siding
Fencing: None
Fireplace: Insert, Gas, Glass Doors, Living Room
Laundry: Main Level, Laundry Room
Lot: Corner Lot, Cul-De-Sac, Front Yard, Landscaped
Parcel#: 07-00-001-000-165
Parking: Attached, Garage
Patio/Porch: Patio, Porch
Pets Allowed: Call
Pool: Community
Security: Smoke Detector(s)
Sewer: Public Sewer
Swimming Pool: Yes
View: Neighborhood, Trees/Woods
Water: Public
Window: Blinds, Drapes, Skylight(s)
Local Schools
School District: North Ridgeville City
Listed By / Shown By
Listed By
Agency Name: $2100$ Realty Sellers Choice,
Agency Contact: 877-291-2100, markkennedy42@gmail.com
Shown By
Agency Title: M.C. Real Estate
Agency Phone: (330) 723-9911

Estimate Your Payment
Estimated Payment
$ 1,416.87 per month $930.29 Principal & Interest $364.67 Property Tax $121.92 Homeowner's Insurance
33110 Wren Haven Circle | MLS# 5247674
This single family home located at 33110 Wren Haven Circle , North Ridgeville, OH 44039 is currently listed for sale with an asking price of $418,000. This property was built in 2005 and has 2 bedrooms and 2 full baths. Wren Haven Circle is located in the Ridgefield Homes Sub #9 subdivision within the North Ridgeville City school district. Search Ridgefield Homes Sub #9 real estate on www.mcrealestateohio.com today.