
BEDS3
BATHS2 full 1 partial
SQUARE FEET2,033
MLS#5226586
STATUSActive
PROPERTY TYPEResidential - Single Family
SUBDIVISIONForest Lakes Sub Ph 3
SCHOOLGreen Local
Property Description
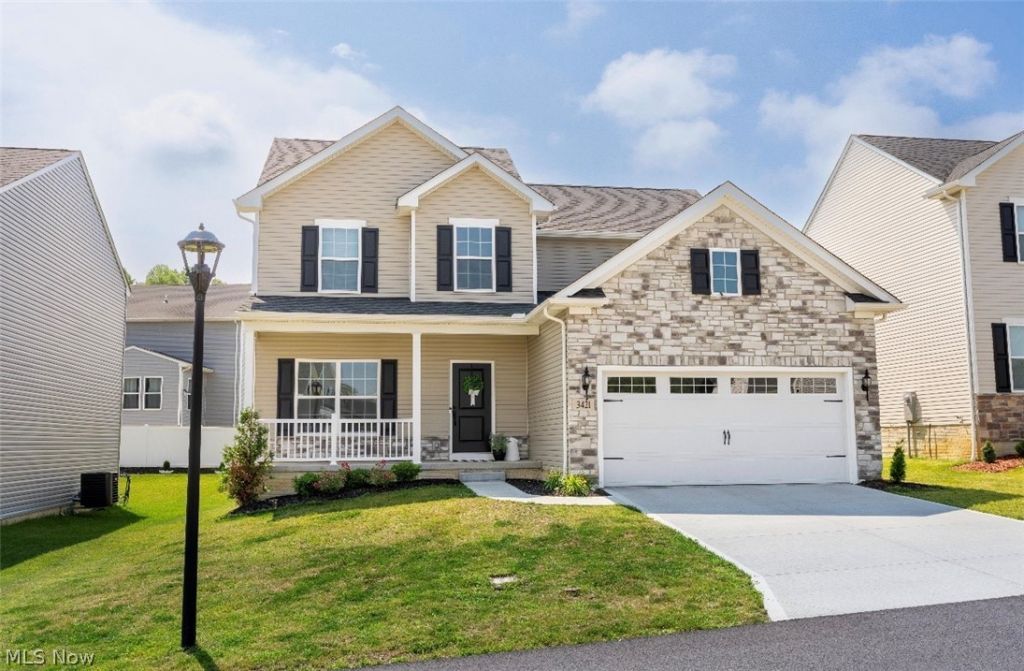
Why wait to build when you can own this stunning, move-in-ready home built in 2024? Nestled in the desirable Forest Lakes neighborhood and located within the highly sought-after Green Local School District, this like-new 3-bedroom, 2.5-bath home offers 2,033 square feet of thoughtfully designed living space. The open-concept floor plan is perfect for both everyday living and entertaining, while the modern kitchen features stainless steel appliances and plenty of space to gather. Enjoy the convenience of second-floor laundry, a spacious two-car garage, and the peace of mind that comes with newer, energy-efficient construction. Conveniently located near shopping, dining, parks, and major highways, this home offers the perfect blend of comfort, style, and location. Don't miss your opportunity to make this beautiful home yours?schedule your private showing today!
Property Features
Property Type: Residential - Single Family
Basement: Yes
Basement: Full, Unfinished
Cooling: Central Air
Garage: 2 car attached
Heating: Forced Air, Gas
Home Style: Conventional
Lot Size: 0.14 Acres
Roof Type: Asphalt, Fiberglass
Stories: 2.0
Taxes: $3,845 / year
Year Built: 2024
Feature Descriptions
Appliances: Dishwasher, Disposal, Microwave, Range, Refrigerator
Exterior: Stone, Vinyl Siding
HOA: Yes
HOA Fee: 400/ Annually
Parcel#: 2817107
Parking: Attached, Garage
Sewer: Public Sewer
Water: Public
Local Schools
School District: Green Local
Listed By / Shown By
Listed By
Agency Name: RE/MAX Infinity
Agency Contact: chad@chaddennisrealty.com, 330-265-3144
Shown By
Agency Title: M.C. Real Estate
Agency Phone: (330) 723-9911

Estimate Your Payment
Estimated Payment
$ 1,327.31 per month $890.23 Principal & Interest $320.42 Property Tax $116.67 Homeowner's Insurance
3421 Buckeye Trail | MLS# 5226586
This single family home located at 3421 Buckeye Trail , Uniontown, OH 44685 is currently listed for sale with an asking price of $399,999. This property was built in 2024 and has 3 bedrooms and 2 full and 1 partial baths with 2033 sq. ft. Buckeye Trail is located in the Forest Lakes Sub Ph 3 subdivision within the Green Local school district. Search Forest Lakes Sub Ph 3 real estate on www.mcrealestateohio.com today.