
BEDS3
BATHS2 full
SQUARE FEET2,786
MLS#5233245
STATUSActive
PROPERTY TYPEResidential - Single Family
SUBDIVISIONLaurel Ridge
SCHOOLPlain Local
Property Description
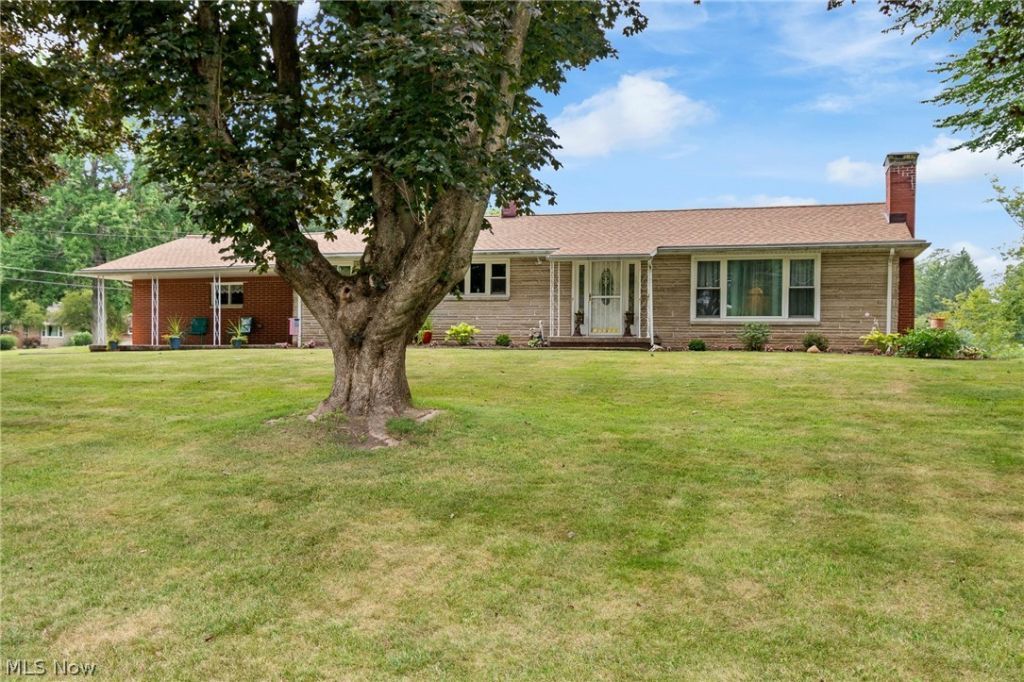
Welcome to this sprawling ranch style home located on a one acre lot located in Plain Local Schools. This inviting abode offers three nicely sized bedrooms and two full baths. The primary bedroom also has an en suite. The kitchen boasts oak cabinetry, stainless steel appliances and corian countertops. The dining room is perfect for entertaining. The living room is super spacious and has a stunning floor to ceiling gas fireplace. Don't forget the expansive finished basement that has a family room and dining area, in addition to a dry bar and a wood burning fireplace. For the car enthusiast, there is a two car attached garage with Nature Stone flooring. Recent updates include the roof and gutter guards in 2026, garage doors and openers in 2026, all flooring on both floors, and sump pump. This home has been lovingly maintained and is awaiting a new owner. Call to schedule a showing today to make this your new address!!
Property Features
Property Type: Residential - Single Family
Basement: Yes
Basement: Full, Finished
Cooling: Central Air
Fireplaces: 2
Garage: 2 car attached
Heating: Forced Air, Gas
Home Style: Ranch
Lot Size: 1.00 Acres
Roof Type: Asphalt, Fiberglass
Stories: 1.0
Taxes: $3,667 / year
Year Built: 1960
Amenities
Bar
Feature Descriptions
Appliances: Dryer, Dishwasher, Range, Refrigerator, Washer
Exterior: Brick
Fireplace: Basement, Living Room
Laundry: Main Level
Lot: Corner Lot
Parcel#: 05202071
Parking: Attached, Concrete, Driveway, Electricity, Garage, Garage Door Opener
Patio/Porch: Deck
Sewer: Septic Tank
Water: Well
Room Sizes
Entry/ Foyer: 7 x 13 Level - First
Recreation: 49 x 26 Level - Lower
Bedroom: 10 x 10 Level - First
Bedroom: 12 x 13 Level - First
Primary Bedroom: 14 x 11 Level - First
Dining Room: 13 x 8 Level - First
Kitchen: 11 x 10 Level - First
Living Room: 19 x 13 Level - First
Laundry: 8 x 9 Level - First
Local Schools
School District: Plain Local
Listed By / Shown By
Listed By
Agency Name: RE/MAX Trends Realty
Agency Contact: nikkifanizzi@gmail.com, 330-807-7005
Shown By
Agency Title: M.C. Real Estate
Agency Phone: (330) 723-9911

Estimate Your Payment
Estimated Payment
$ 987.75 per month $603.13 Principal & Interest $305.58 Property Tax $79.04 Homeowner's Insurance
3625 Alpine Street Ne | MLS# 5233245
This single family home located at 3625 Alpine Street Ne, Canton, OH 44721 is currently listed for sale with an asking price of $271,000. This property was built in 1960 and has 3 bedrooms and 2 full baths with 2786 sq. ft. Alpine Street Ne is located in the Laurel Ridge subdivision within the Plain Local school district. Search Laurel Ridge real estate on www.mcrealestateohio.com today.