
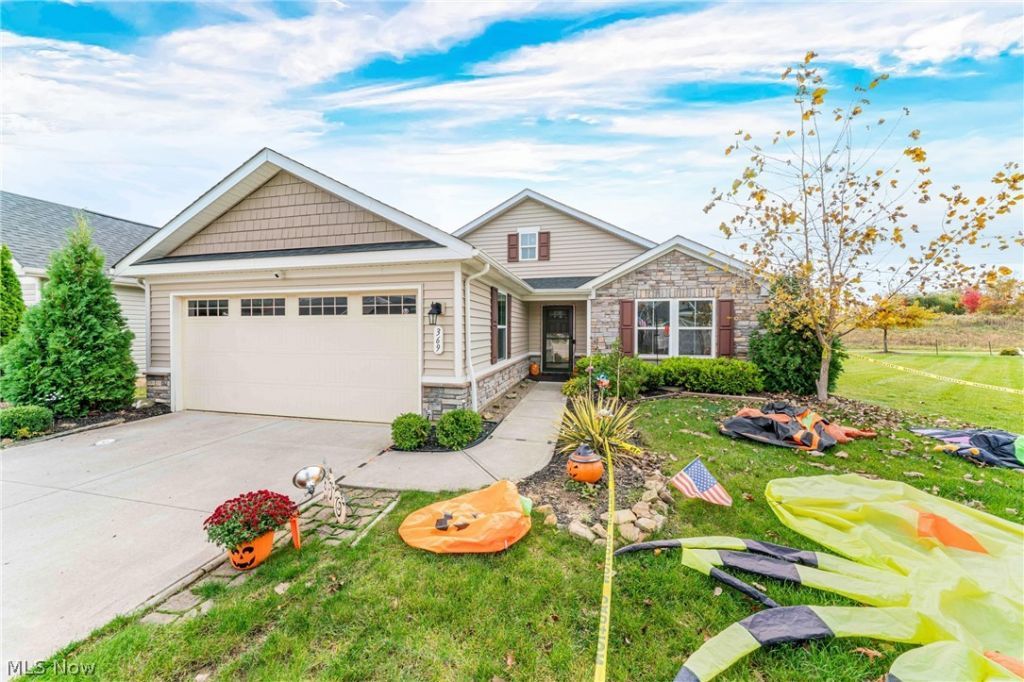
BEDS3
BATHS2 full
SQUARE FEET1,692
MLS#5256091
STATUSPending
PROPERTY TYPEResidential - Single Family
SUBDIVISIONReserve At Beaver Creek Sub
SCHOOLAmherst Exempted Village
Property Description
Built in 2019 and freshly updated, this stunning 3-bedroom, 2-bath ranch offers modern finishes, low-maintenance living, and beautiful natural surroundings just minutes from the heart of Amherst! Step inside to discover brand-new luxury vinyl plank (LVP) flooring throughout, fresh interior paint, and sleek black LG stainless steel appliances. The spacious open floor plan features an upgraded kitchen with a large center island, abundant cabinetry, and a generous pantry, perfect for everyday living and entertaining. The primary suite offers an upgraded private bath with double vanities and a spacious walk-in closet. A versatile flex room provides additional space for a home office, hobby room, formal dining room, or whatever fits your lifestyle. Enjoy the outdoors on your private patio with privacy fencing, a generous side yard, and plenty of room for gardening. The HOA takes care of weekly lawn mowing, snow removal, annual fertilizing and mulching, and maintenance of the community dog park. Explore the neighborhood's scenic walking trail, winding through wooded hills and leading down to the river. Modern updates, peaceful surroundings, and easy living, all in one beautiful home!
Property Features
Property Type: Residential - Single Family
Cooling: Central Air
Garage: 2 car attached
Heating: Forced Air
Home Style: Ranch
Lot Size: 0.20 Acres
Roof Type: Asphalt
Stories: 1.0
Taxes: $3,377 / year
Year Built: 2019
Amenities
Ceiling Fan(s)
Eat-in Kitchen
Kitchen Island
Open Floorplan
Pantry
Storage
Walk-In Closet(s)
Garden
Feature Descriptions
Appliances: Dryer, Dishwasher, Microwave, Range, Refrigerator, Washer
Community Features: Street Lights, Sidewalks
Days on Site: 1
Exterior: Vinyl Siding
Fencing: Privacy
Fireplace: None
HOA: Yes
HOA Fee: 167/ Monthly
Laundry: Main Level
Lot: Pie Shaped Lot
Parcel#: 05-00-020-000-155
Parking: Attached, Garage, Paved, On Street
Patio/Porch: Patio
Pets Allowed: Yes
Sewer: Public Sewer
View: Hills, Neighborhood, Trees/Woods
Water: Public
Window: Double Pane Windows
Room Sizes
Bonus Room: N D x N D Level - First
Family Room: N D x N D Level - First
Eat-in Kitchen: N D x N D Level - First
Bedroom: N D x N D Level - First
Primary Bedroom: N D x N D Level - First
Bedroom: N D x N D Level - First
Local Schools
School District: Amherst Exempted Village
Listed By / Shown By
Listed By
Agency Name: EXP Realty, LLC.
Agency Contact: christina@thisislivingcle.com, 440-870-1955
Shown By
Agency Title: M.C. Real Estate
Agency Phone: (330) 723-9911

Estimate Your Payment
Estimated Payment
$ 1,124.69 per month $745.56 Principal & Interest $281.42 Property Tax $97.71 Homeowner's Insurance
369 Pebble Creek Court | MLS# 5256091
This single family home located at 369 Pebble Creek Court, Amherst, OH 44001 is currently listed for sale with an asking price of $335,000. This property was built in 2019 and has 3 bedrooms and 2 full baths with 1692 sq. ft. Pebble Creek Court is located in the Reserve At Beaver Creek Sub subdivision within the Amherst Exempted Village school district. Search Reserve At Beaver Creek Sub real estate on www.mcrealestateohio.com today.