
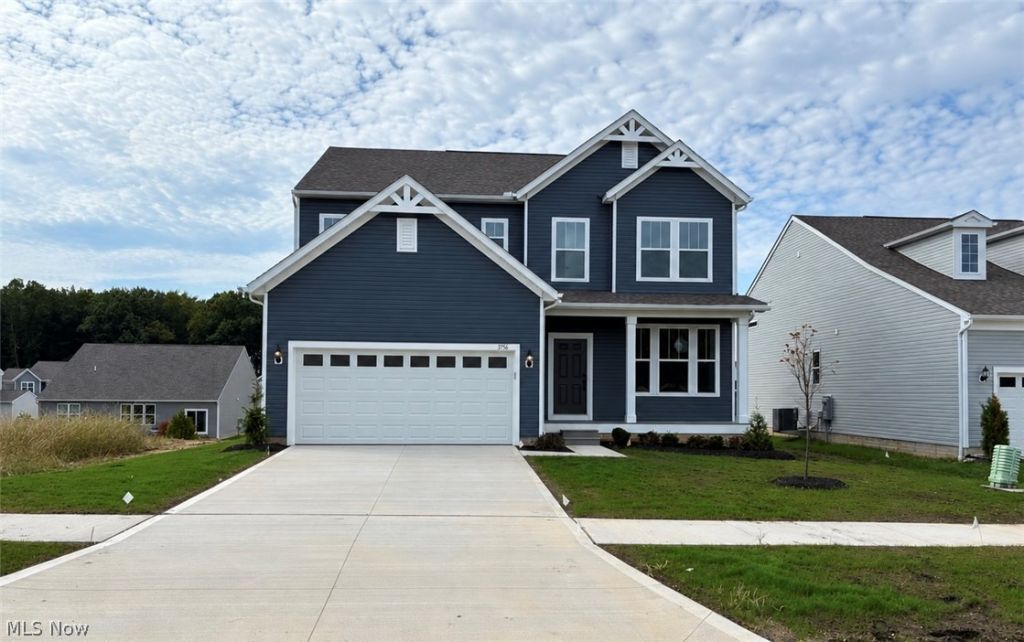
BEDS3
BATHS2 full 1 partial
SQUARE FEET2,567
MLS#5236180
STATUSActive
PROPERTY TYPEResidential - Single Family
SUBDIVISIONJacobs Ridge
SCHOOLGreen Local
Property Description
Walk into this thoughtfully designed new construction home in Green with 3 bedrooms and 2.5 baths, flex room, and a loft. The first floor offers a beautiful kitchen with stunning quartz countertops, 42-inch cabinets and a Whirlpool gas oven. The kitchen overlooks the café and gathering area offering open-concept living. The gathering room is spacious enough for birthdays, holidays and get-togethers. Upstairs, you'll find the stunning owner's suite with a luxurious sitting area and large walk-in closet. Each additional bedroom is well-sized with a walk-in closet. Additionally, the second floor is complete with a loft, huge laundry room, and full bath in the hallway. There is ample garage space including am extended garage giving you more space. This home is conveniently located near the highway, dining, shopping, and all that Green has to offer.
Property Features
Property Type: Residential - Single Family
Basement: Yes
Basement: Full, Bath/Stubbed, Unfinished, Sump Pump
Cooling: Central Air
Garage: 2 car attached
Heating: Forced Air, Gas
Home Style: Colonial, Conventional, Traditional
Lot Size: 0.17 Acres
Roof Type: Asphalt
Stories: 2.0
Taxes: $744 / year
Year Built: 2026
Feature Descriptions
Appliances: Dishwasher, Disposal, Microwave, Range
Community Features: Playground, Street Lights, Sidewalks
Days on Site: 50
Exterior: Batts Insulation, Blown-In Insulation, Frame, Vinyl S
HOA: Yes
HOA Fee: 925/ Annually
Laundry: Electric Dryer Hookup, Laundry Room, Upper Level
Parcel#: 2817361
Parking: Attached, Driveway, Garage Faces Front, Garage, Garage Door Opener
Pets Allowed: Yes
Security: Carbon Monoxide Detector(s), Smoke Detector(s)
Sewer: Public Sewer
Water: Public
Local Schools
School District: Green Local
Listed By / Shown By
Listed By
Agency Name: Keller Williams Chervenic Rlty
Agency Contact: matt.suttle@pulte.com, 330-705-7536
Shown By
Agency Title: M.C. Real Estate
Agency Phone: (330) 723-9911

Estimate Your Payment
Estimated Payment
$ 1,285.35 per month $1,081.60 Principal & Interest $62.00 Property Tax $141.75 Homeowner's Insurance
3756 Kelli Terrace | MLS# 5236180
This single family home located at 3756 Kelli Terrace, Green, OH 44685 is currently listed for sale with an asking price of $485,990. This property was built in 2026 and has 3 bedrooms and 2 full and 1 partial baths with 2567 sq. ft. Kelli Terrace is located in the Jacobs Ridge subdivision within the Green Local school district. Search Jacobs Ridge real estate on www.mcrealestateohio.com today.