
BEDS3
BATHS3 full 1 partial
SQUARE FEET2,668
MLS#5229834
STATUSActive
PROPERTY TYPEResidential - Condominium
SCHOOLCloverleaf Local
Property Description
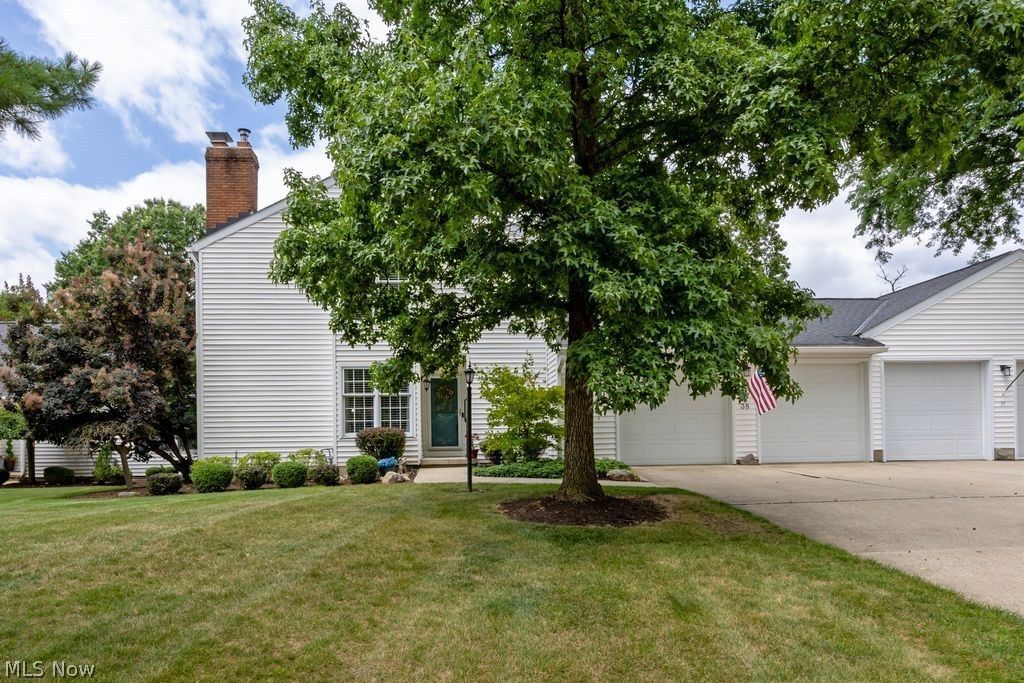
Welcome home to this gorgeously remodeled, spacious condo in the highly sought-after Westfield on the Green community! Boasting over 2,500 square feet of beautifully updated living space, this exceptional 3 bedroom, 3.5 bathroom home offers the perfect blend of style, comfort, and convenience.Step inside to discover bright, sun-filled living spaces with an abundance of natural light and tasteful upgrades throughout. The thoughtfully designed floor plan features three generously sized bedrooms upstairs, including a spacious primary suite, while the finished lower level provides endless possibilities, ideal for a family room, home office, fitness space, media room, or guest retreat. Enjoy seamless indoor-outdoor living with a private patio and yard area, perfect for relaxing, entertaining, or enjoying your morning coffee. An oversized 2+ car garage offers exceptional storage and convenience. Beautifully updated, exceptionally spacious, and ideally located, this is a home that truly has it all. Must see to fully appreciate everything this incredible property has to offer!
Property Features
Property Type: Residential - Condominium
Basement: Yes
Basement: Full, Partially Finished
Cooling: Central Air
Fireplaces: 1
Garage: 2 car attached
Heating: Forced Air, Gas
Home Style: Colonial
Roof Type: Asphalt
Stories: 2.0
Taxes: $3,378 / year
Year Built: 1979
Feature Descriptions
Accessibility: Stair Lift
Appliances: Dishwasher, Disposal, Microwave, Range, Refrigerator
Community Features: Fitness Center, Golf, Other, Playground, Park, Pool, Tennis Court(s)
Exterior: Vinyl Siding
Fireplace: Living Room, Wood Burning, Recreation Room
HOA: Yes
HOA Fee: 465/ Monthly
Laundry: In Basement
Parcel#: 044-22A-10-055
Parking: Attached, Garage
Patio/Porch: Patio
Pool: Community
Sewer: Public Sewer
Swimming Pool: Yes
Water: Public
Local Schools
School District: Cloverleaf Local
Listed By / Shown By
Listed By
Agency Name: RE/MAX Showcase
Agency Contact: vvitallo@sssnet.com, 330-465-2027
Shown By
Agency Title: M.C. Real Estate
Agency Phone: (330) 723-9911

Estimate Your Payment
Estimated Payment
$ 1,311.05 per month $910.26 Principal & Interest $281.50 Property Tax $119.29 Homeowner's Insurance
38 Oakwood Drive | MLS# 5229834
This condo located at 38 Oakwood Drive , Westfield Center, OH 44251 is currently listed for sale with an asking price of $409,000. This property was built in 1979 and has 3 bedrooms and 3 full and 1 partial baths with 2668 sq. ft. Oakwood Drive is located within the Cloverleaf Local school district. Search Westfield Center real estate on www.mcrealestateohio.com today.