
BEDS3
BATHS2 full
SQUARE FEET1,772
MLS#5211864
STATUSActive
PROPERTY TYPEResidential - Single Family
SUBDIVISIONPark Meadows
SCHOOLWadsworth City
Property Description
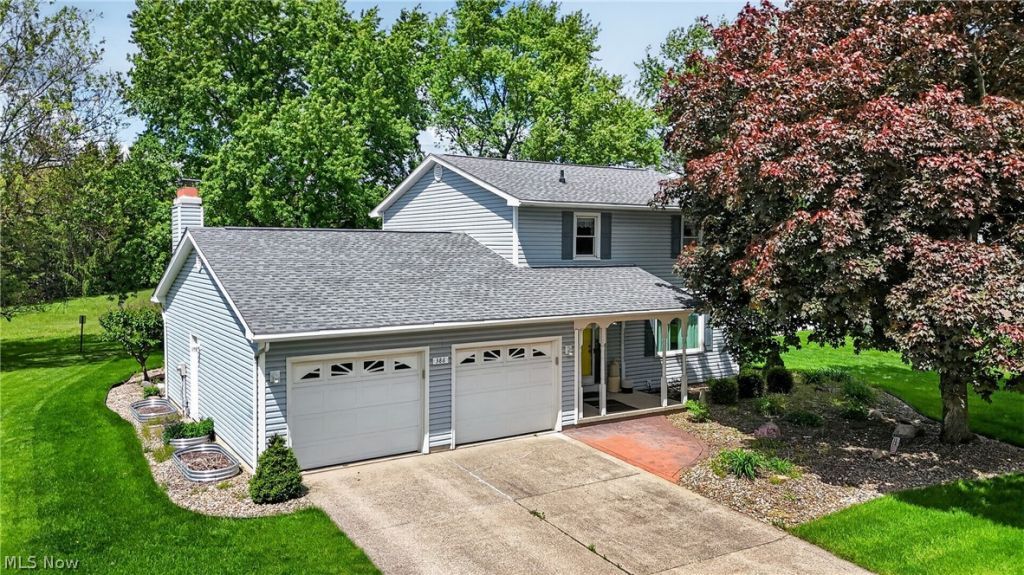
Situated on a cull de sac and welcomed with interesting landscaping, directing you into the lovely two-story home in front and back. A cozy foyer sends you into the light filled living room spacious and lovely. Around the corner is the formal dining room or office if desired. The kitchen is recently renovated with beautiful quality wood look waterproof laminate as well as the family room, entry and half bath floors. The quality custom cabinets with soft close drawers are highlighted with stunning granite countertops with splash back of tiles and tile border. Crown moldings are highlighted at ceiling and base. Family room has glass doors at the vented gas fireplace and glass sliding door that highlight the patio and the backyard. There are 3 nice sized bedrooms upstairs and 2 full baths with beautiful laminate floor tiles and granite countertops. Lots of quality products are throughout this home. come see and make it your own!
Property Features
Property Type: Residential - Single Family
Basement: Full
Basement: Yes
Cooling: Central Air
Fireplaces: 1
Garage: 2 car attached
Heating: Forced Air, Gas
Home Style: Conventional
Lot Size: 0.24 Acres
Roof Type: Asbestos Shingle
Stories: 2.0
Taxes: $3,166 / year
Year Built: 1978
Amenities
Entrance Foyer
Eat-in Kitchen
Granite Counters
Kitchen Island
Storage
Air Filtration
Feature Descriptions
Appliances: Dryer, Dishwasher, Disposal, Humidifier, Microwave, Range, Refrigerator, Washer
Exterior: Vinyl Siding
Fireplace: Insert, Family Room, Gas, Glass Doors, Gas Log, Gas Starter
Laundry: Electric Dryer Hookup, In Basement, Lower Level, Laundry Tub, Sink
Lot: Back Yard, City Lot, Few Trees
Other Equipment: Air Purifier
Parcel#: 040-20A-08-229
Parking: Attached, Garage Faces Front, Garage, Garage Door Opener
Patio/Porch: Rear Porch, Front Porch, Patio
Security: Carbon Monoxide Detector(s)
Sewer: Public Sewer
Water: Public
Window: Double Pane Windows, Insulated Windows, Screens, Window Coverings
Local Schools
School District: Wadsworth City
Listed By / Shown By

Listed By
Agency Name: M. C. Real Estate
Agent Name: Kay LaChance
Agency Phone: (330) 329-7592
Estimate Your Payment
Estimated Payment
$ 1,013.97 per month $663.22 Principal & Interest $263.83 Property Tax $86.92 Homeowner's Insurance
386 Tulip Trail | MLS# 5211864
This single family home located at 386 Tulip Trail, Wadsworth, OH 44281 is currently listed for sale by M. C. Real Estate, with an asking price of $298,000. This property was built in 1978 and has 3 bedrooms and 2 full baths with 1772 sq. ft. Tulip Trail is located in the Park Meadows subdivision within the Wadsworth City school district. Search Park Meadows real estate on www.mcrealestateohio.com today.