
BEDS4
BATHS3 full
SQUARE FEET4,411
MLS#5244504
STATUSActive
PROPERTY TYPEResidential - Single Family
SUBDIVISIONSpringhill Ph I
SCHOOLGreen Local
Property Description
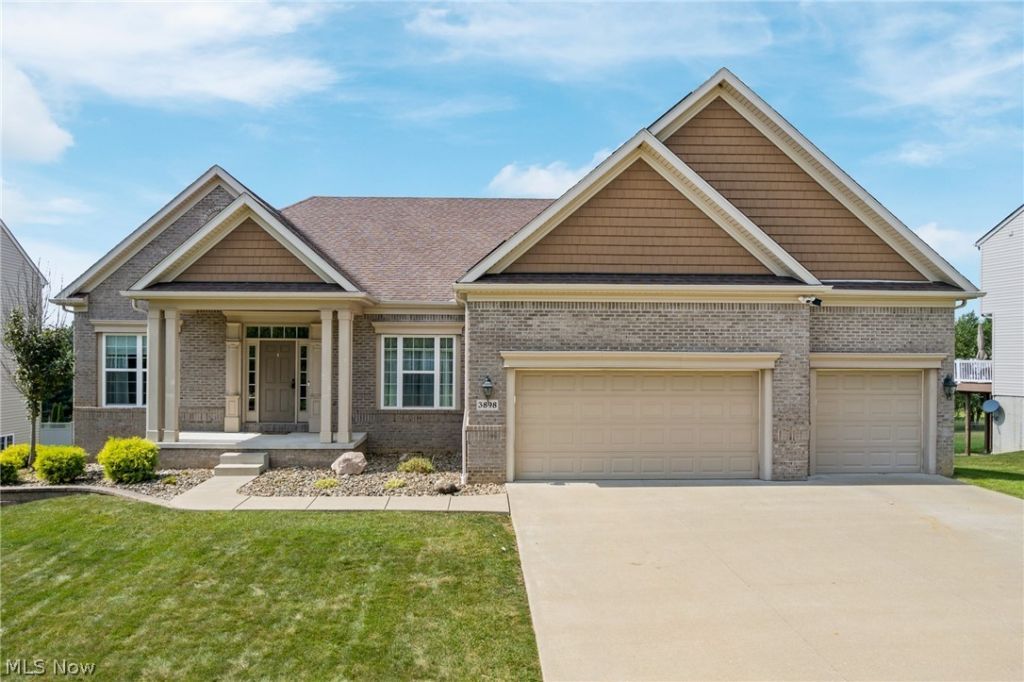
Could not build this house new for under $800,000 with all the amenities!! Meticulously maintained 4 bedroom 3 full bath ranch in desirable Spring Hill development in Green Schools! 3 car attached garage with an inground heated swimming pool! Professionally landscaped with full wrought iron fencing. Two composite decks with walk-out lower level area featuring covered stone outdoor kitchen area with granite countertop and mounted TV. Heated pool is 5 ft. deep installed by Classic Pools in 2020 with solar cover. Home was constructed with engineered trussing and 9ft poured foundation. Inside you will find a gourmet kitchen with huge granite center island/breakfast bar & LG stainless steel appliances 2024. 9 foot ceilings throughout & trayed ceiling in dining room and master bedroom. Master bedroom features walk-in closet & large ensuite bath with double vanity, jetted tub & separate tiled shower. Second bedroom complete with walk-in closet. Walk-out lower includes amazing theater room w/ reclining seating for 11 which convey. Large rec room with stone wet bar w/ granite counters & includes wine cooler, microwave, icemaker & pizza oven. Multiple TV's convey to lucky buyer. Fourth bedroom and full bath. Secret bookshelf opens to hidden room for storing valuables. Solar powered full house generator. High efficient Lennox furnace. Navien Instant Hot Water heater 2022. 150 amp wiring. This truly exceptional home checks all the boxes for luxury living, entertaining, and everyday comfort!
Property Features
Property Type: Residential - Single Family
Basement: Yes
Basement: Full, Finished, Walk-Out Access, Sump Pump
Cooling: Central Air, Ceiling Fan(s)
Garage: 3 car attached
Heating: Forced Air, Gas
Home Style: Contemporary, Conventional, Ranch
Lot Size: 0.34 Acres
Roof Type: Asphalt, Fiberglass
Stories: 1.0
Taxes: $6,656 / year
Year Built: 2011
Amenities
Wet Bar
Breakfast Bar
Tray Ceiling(s)
Ceiling Fan(s)
Double Vanity
Entrance Foyer
Eat-in Kitchen
Granite Counters
High Ceilings
High Speed Internet
Kitchen Island
Pantry
Stone Counters
Recessed Lighting
Sound System
Bar
Walk-In Closet(s)
Wired for Sound
Jetted Tub
Feature Descriptions
Appliances: Built-In Oven, Cooktop, Dishwasher, Disposal, Microwave, Refrigerator
Community Features: Street Lights, Sidewalks
Days on Site: 2
Exterior: Brick, Vinyl Siding
Fencing: Full, Wrought Iron
HOA: Yes
HOA Fee: 265/ Annually
Laundry: Main Level
Lot: < 1/2 Acre, Landscaped
Other Equipment: Generator
Parcel#: 2814866
Parking: Attached, Concrete, Driveway, Electricity, Garage, Garage Door Opener
Patio/Porch: Covered, Deck, Patio, Porch
Pool: Fenced, Heated, In Ground, Pool Cover
Security: Security System, Smoke Detector(s)
Sewer: Public Sewer
Swimming Pool: Yes
Water: Public
Window: Double Pane Windows
Room Sizes
Eat-in Kitchen: 23 x 15 Level - First
Bathroom: 11 x 9 Level - Lower
Laundry: 8 x 5 Level - First
Primary Bedroom: 20 x 16 Level - First
Den: 14 x 12 Level - Lower
Utility Room: 24 x 17 Level - Lower
Bathroom: 8 x 7 Level - First
Bedroom: 17 x 10 Level - Lower
Media Room: 27 x 18 Level - Lower
Recreation: 42 x 19 Level - Lower
Bedroom: 12 x 12 Level - First
Bedroom: 14 x 13 Level - First
Primary Bathroom: 12 x 13 Level - First
Entry/ Foyer: 9 x 8 Level - First
Dining Room: 22 x 11 Level - First
Great Room: 21 x 16 Level - First
Other: N D x N D Level - Lower
Local Schools
School District: Green Local
Listed By / Shown By
Listed By
Agency Name: Coldwell Banker Schmidt Realty
Agency Contact: ScaglioneTopAgent@gmail.com, 330-618-0292
Shown By
Agency Title: M.C. Real Estate
Agency Phone: (330) 723-9911

Estimate Your Payment
Estimated Payment
$ 1,976.90 per month $1,257.45 Principal & Interest $554.67 Property Tax $164.79 Homeowner's Insurance
3898 Kenway Boulevard | MLS# 5244504
This single family home located at 3898 Kenway Boulevard, Uniontown, OH 44685 is currently listed for sale with an asking price of $565,000. This property was built in 2011 and has 4 bedrooms and 3 full baths with 4411 sq. ft. Kenway Boulevard is located in the Springhill Ph I subdivision within the Green Local school district. Search Springhill Ph I real estate on www.mcrealestateohio.com today.