
BEDS2
BATHS2 full
SQUARE FEET1,456
MLS#5247389
STATUSActive
PROPERTY TYPEResidential - Single Family
SUBDIVISIONColumbia Park
SCHOOLOlmsted Falls City
Property Description
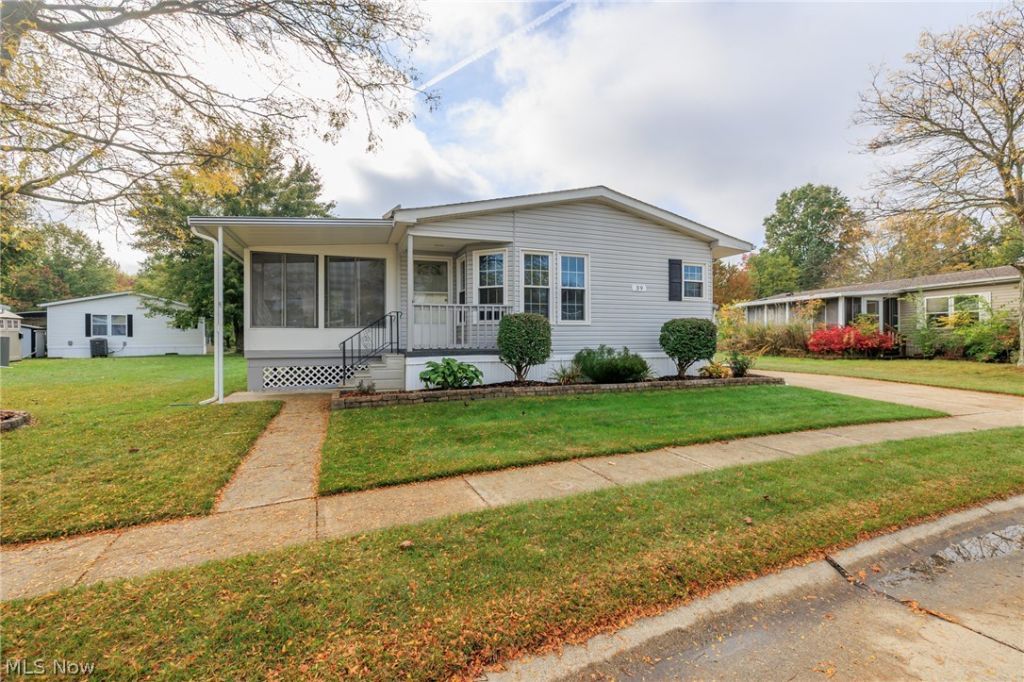
COLUMBIA Park IS A 55 AND OLDER CONCEPT OF LIVING and is Ohio's Premier Adult Land Lease Community! Amenities Include: Gated entrance! On site Shopping Plaza! On site Management! Walking Path/Dog Walking Path! Shuffleboard! Bocce Ball! Library! Crafts, and Social Hall! WELCOME HOME TO THIS 1998 Sunset Ridge Doublewide Manufactured Home offering 1456 sqft. (52 x 28) featuring 2 Bedrooms, 2 Full Baths, Formal Living and Dining Rooms, Awesome Kitchen with Morning Room, Laundry Room and a great 3 Season Sunroom, same level, (20 x 10) giving you an additional 200 sqft of living space. So many upgrades!!! This home is DRYWALLED!!!!!!! In 2021 a New Roof with a complete tear off was installed, HVAC System was replaced, New Windows with a Lifetime Warranty. They also had Custom Ordered 2 Faux Blinds on almost all windows, Stunning!!! In 2024 All New Kitchen Appliances, Refrigerator, Range, Microwave, Dishwasher plus Kitchen Light Fixtures and replaced Cabinet Hardware. Other then bringing your paint and brushes so that you can have the color of your choice, this is a TURN KEY and your HOME SWEET HOME!!!! All of this on a great street in Columbia Park.
Property Features
Property Type: Residential - Single Family
Basement: None
Cooling: Central Air
Heating: Electric, Heat Pump
Home Style: Manufactured Home, Mobile Home, Ranch
Roof Type: Asphalt, Fiberglass
Stories: 1.0
Taxes: $3,010 / year
Year Built: 1998
Amenities
Open Floorplan
Walk-In Closet(s)
Feature Descriptions
Accessibility: None
Appliances: Dryer, Dishwasher, Microwave, Range, Refrigerator, Washer
Community Features: Park
Days on Site: 1
Exterior: Vinyl Siding
Fencing: Privacy, Vinyl
Fireplace: None
Laundry: Laundry Room
Parcel#: 262-11-1797
Parking: Attached Carport, No Garage, Paved
Patio/Porch: Patio
Pets Allowed: Breed Restrictions, Cats OK, Dogs OK, Yes
Security: Smoke Detector(s)
Sewer: Private Sewer
View: Trees/Woods
Water: Public
Room Sizes
Sunroom: 21 x 10 Level - First
Laundry: 9 x 9 Level - First
Bathroom: 9 x 5 Level - First
Bedroom: 10 x 9 Level - First
Primary Bathroom: 12 x 9 Level - First
Primary Bathroom: 17 x 10 Level - First
Sitting Room: 10 x 9 Level - First
Kitchen: 14 x 14 Level - First
Dining Room: 12 x 10 Level - First
Living Room: 25 x 16 Level - First
Local Schools
School District: Olmsted Falls City
Listed By / Shown By
Listed By
Agency Name: Keller Williams Citywide
Agency Contact: reneemusat@kw.com, 440-342-0032
Shown By
Agency Title: M.C. Real Estate
Agency Phone: (330) 723-9911
Estimate Your Payment
Estimated Payment
$ 565.24 per month $277.97 Principal & Interest $250.83 Property Tax $36.43 Homeowner's Insurance
39 Periwinkle Drive | MLS# 5247389
This single family home located at 39 Periwinkle Drive, Olmsted Township, OH 44138 is currently listed for sale with an asking price of $124,900. This property was built in 1998 and has 2 bedrooms and 2 full baths with 1456 sq. ft. Periwinkle Drive is located in the Columbia Park subdivision within the Olmsted Falls City school district. Search Columbia Park real estate on www.mcrealestateohio.com today.