
BEDS3
BATHS1 full 1 partial
SQUARE FEET1,936
MLS#5257905
STATUSActive
PROPERTY TYPEResidential - Single Family
SCHOOLLake Local
Property Description
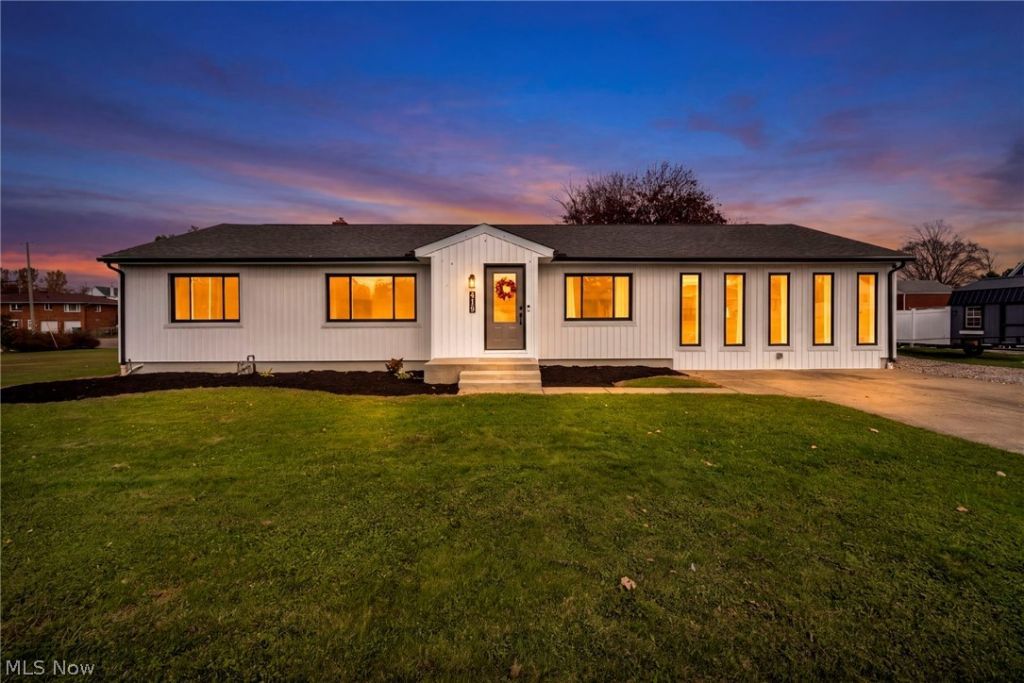
Full of charm and thoughtful updates, this 3-bedroom, 1.5-bath home sits on .78 acres with room to spread out inside and out! A welcoming living room and updated eat-in kitchen offer comfortable gathering spaces, while the former garage has been transformed into a beautiful family room. An additional flex space provides room for a home office. New flooring and updates to the kitchen and main bathroom add to the home's appeal. The full basement includes a half bath and offers a blank slate for storage, hobbies, or future finishing. Outside, enjoy a partially fenced yard with vinyl fencing, an above-ground pool, and approximately .38 acres of open space. A spacious 12×24 shed, purchased in 2025, provides additional storage. Other updates include windows (2021), roof, siding and gutters (2022), vinyl fencing (2022), main bathroom updates (2023), and the garage-to-family-room conversion (2024), plus two replaced sump pumps. Located in Lake Local School District, this inviting home brings together character, flexible living space, and a generous lot!
Property Features
Property Type: Residential - Single Family
Basement: Yes
Basement: Full, Sump Pump, Unfinished
Cooling: Central Air
Fireplaces: 1
Heating: Gas
Home Style: Ranch
Lot Size: 0.78 Acres
Roof Type: Asphalt, Shingle
Stories: 1.0
Taxes: $4,323 / year
Year Built: 1958
Amenities
Storage
Feature Descriptions
Appliances: Dishwasher
Days on Site: 1
Exterior: Vinyl Siding
Fencing: Back Yard, Vinyl
Fireplace: Family Room
Laundry: In Basement
Lot: Corner Lot
Parcel#: 02300510
Parking: Driveway
Patio/Porch: Patio
Pool: Above Ground, Fenced, Outdoor Pool, Above-Ground
Sewer: Public Sewer
Swimming Pool: Yes
Water: Well
Room Sizes
Family Room: 19 x 27 Level - First
Bedroom: 13 x 13 Level - First
Basement: 46 x 13 Level - Basement
Basement: 29 x 13 Level - Basement
Other: 9 x 13 Level - Basement
Utility Room: 10 x 6 Level - Basement
Bathroom: 7 x 7 Level - Basement
Dining Room: 8 x 13 Level - First
Kitchen: 13 x 10 Level - First
Office: 8 x 10 Level - First
Primary Bathroom: 7 x 10 Level - First
Bedroom: 10 x 13 Level - First
Bedroom: 12 x 13 Level - First
Living Room: 21 x 13 Level - First
Entry/ Foyer: 4 x 4 Level - First
Local Schools
School District: Lake Local
Listed By / Shown By
Listed By
Agency Name: Real of Ohio
Agency Contact: jennifer@thekeygroupohio.com, 330-803-1569
Shown By
Agency Title: M.C. Real Estate
Agency Phone: (330) 723-9911

Estimate Your Payment
Estimated Payment
$ 1,014.73 per month $578.65 Principal & Interest $360.25 Property Tax $75.83 Homeowner's Insurance
415 Sunnyside Street Sw | MLS# 5257905
This single family home located at 415 Sunnyside Street Sw, Hartville, OH 44632 is currently listed for sale with an asking price of $260,000. This property was built in 1958 and has 3 bedrooms and 1 full and 1 partial baths with 1936 sq. ft. Sunnyside Street Sw is located within the Lake Local school district. Search Hartville real estate on www.mcrealestateohio.com today.