
BEDS3
BATHS1 full
SQUARE FEET1,052
MLS#5230937
STATUSActive
PROPERTY TYPEResidential - Single Family
SUBDIVISIONBlaumeiser Tr
SCHOOLJackson Local
Property Description
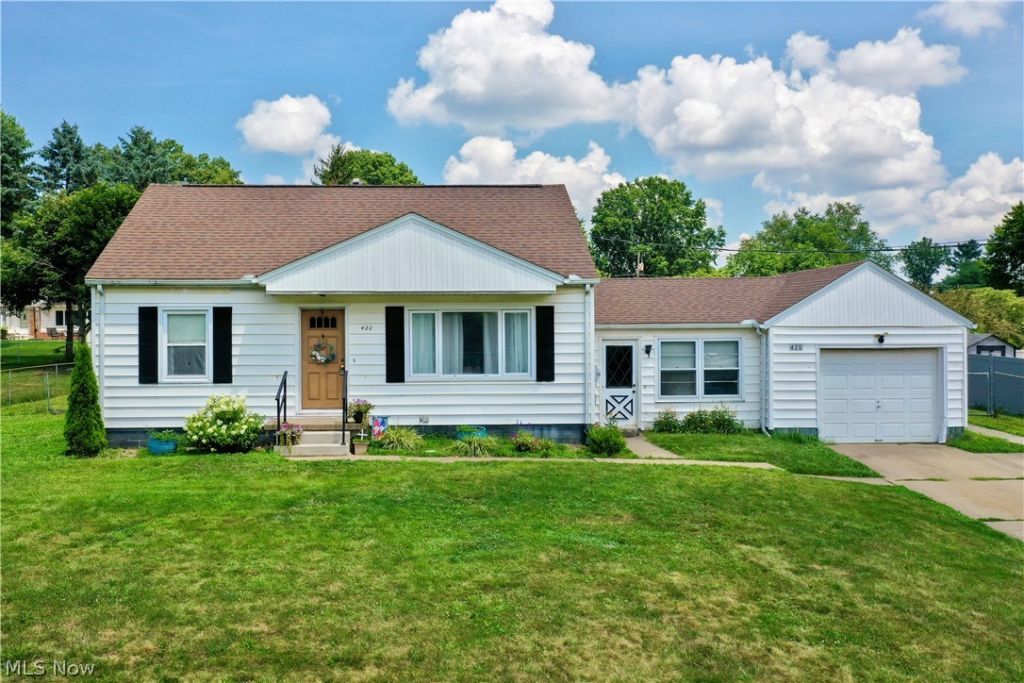
Welcome to 420 Stuart St NW; a cozy bungalow with tons of potential in the highly rated Jackson LSD! Located minutes from from Route 21, and accessible to anything you need, including parks, restaurants, and shopping, this three bedroom home features an updated kitchen with granite countertops and newer cabinets, a large back patio, fully fenced in backyard, a basement waiting to be finished, and many updated mechanics. Roof (2017), new electric panel (2025), HWT (2020), AC (2017). Call your favorite agent for a private showing!
Property Features
Property Type: Residential - Single Family
Basement: Yes
Basement: Full, Unfinished
Cooling: Central Air
Garage: 1 car attached
Heating: Forced Air, Gas
Home Style: Bungalow
Lot Size: 0.34 Acres
Roof Type: Asphalt, Fiberglass
Taxes: $1,913 / year
Year Built: 1955
Amenities
Granite Counters
Fire Pit
Feature Descriptions
Appliances: Dishwasher, Microwave, Range, Refrigerator
Days on Site: 1
Exterior: Vinyl Siding
Fencing: Chain Link, Full, Gate
Fireplace: None
Laundry: In Basement
Lot: Back Yard
Parcel#: 01603459
Parking: Attached, Driveway, Garage
Patio/Porch: Patio
Sewer: Public Sewer
Water: Public
Room Sizes
Bathroom: N D x N D Level - Basement
Recreation: 30 x 10 Level - Basement
Utility Room: 30 x 10 Level - Basement
Breezeway: N D x N D Level - First
Bedroom: 31 x 11 Level - Second
Bathroom: 9 x 5 Level - First
Bedroom: 11 x 11 Level - First
Bedroom: 11 x 11 Level - First
Living Room: 19 x 11 Level - First
Eat-in Kitchen: 14 x 10 Level - First
Local Schools
School District: Jackson Local
Listed By / Shown By
Listed By
Agency Name: RE/MAX Trends Realty
Agency Contact: danielle.brownweiss@gmail.com, 330-329-1691
Shown By
Agency Title: M.C. Real Estate
Agency Phone: (330) 723-9911

Estimate Your Payment
Estimated Payment
$ 637.44 per month $422.64 Principal & Interest $159.42 Property Tax $55.39 Homeowner's Insurance
420 Stuart Street Nw | MLS# 5230937
This single family home located at 420 Stuart Street Nw, Massillon, OH 44646 is currently listed for sale with an asking price of $189,900. This property was built in 1955 and has 3 bedrooms and 1 full baths with 1052 sq. ft. Stuart Street Nw is located in the Blaumeiser Tr subdivision within the Jackson Local school district. Search Blaumeiser Tr real estate on www.mcrealestateohio.com today.