
BEDS4
BATHS2 full 1 partial
SQUARE FEET1,606
MLS#5253404
STATUSActive
PROPERTY TYPEResidential - Single Family
SCHOOLYoungstown City
Property Description
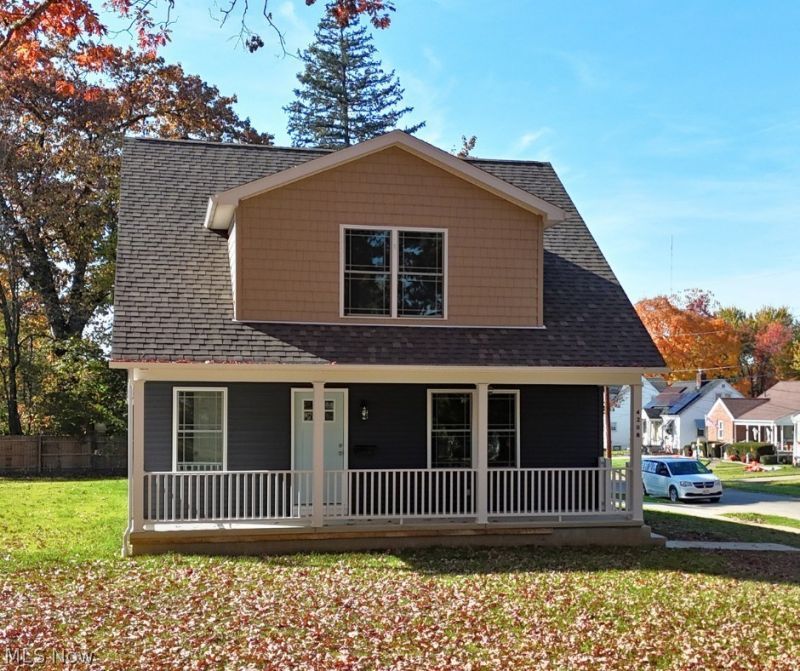
This newly constructed 1,606 square foot, four-bedroom, two and one-half bathroom Brownlee Woods home features a front porch, spacious open concept living, dining, and kitchen area, first-floor primary suite, and a detached two-car garage. The full basement is waterproofed. Refrigerator, range, microwave range hood, dishwasher, washer, and dryer are included with purchase. This home has a 15-year 100% property tax abatement on all improvements. Purchase of this home is limited to buyers who commit to owning and occupying the home. Potential buyers must inspect property in person prior to submitting an offer.
Property Features
Property Type: Residential - Single Family
Basement: Yes
Basement: Full, Interior Entry, Unfinished, Sump Pump
Cooling: Central Air, Ceiling Fan(s)
Garage: 2
Heating: Forced Air, Gas
Home Style: Cape Cod
Lot Size: 0.46 Acres
Roof Type: Asphalt, Pitched, Shingle
Stories: 2.0
Taxes: $0 / year
Year Built: 2026
Amenities
Ceiling Fan(s)
Eat-in Kitchen
Kitchen Island
Laminate Counters
Open Floorplan
Recessed Lighting
Wired for Data
Lighting
Rain Gutters
Feature Descriptions
Accessibility: None
Appliances: Dryer, Dishwasher, Disposal, Microwave, Range, Refrigerator, Washer
Community Features: Sidewalks
Days on Site: 1
Exterior: Batts Insulation, Blown-In Insulation, Frame, Spray F
Fireplace: None
Laundry: Washer Hookup, Electric Dryer Hookup, Main Level, Laundry Room
Lot: < 1/2 Acre, Back Yard, Corner Lot, City Lot, Front Yard, Rectangular Lot
Parcel#: 53-192-0-243.00-0
Parking: Concrete, Driveway, Detached, Electricity, Garage, Garage Door Opener, Lighted, Garage Faces Side
Patio/Porch: Covered, Front Porch
Security: Security System, Carbon Monoxide Detector(s), Smoke Detector(s)
Sewer: Public Sewer
View: Neighborhood
Water: Public
Window: Double Pane Windows, Screens
Room Sizes
Laundry: 6 x 5 Level - First
Eat-in Kitchen: 19 x 15 Level - First
Living Room: 16 x 13 Level - First
Bathroom: 7 x 5 Level - First
Bedroom: 12 x 10 Level - Second
Primary Bathroom: 12 x 5 Level - First
Bathroom: 10 x 5 Level - Second
Bedroom: 13 x 12 Level - Second
Bedroom: 11 x 10 Level - Second
Primary Bedroom: 12 x 10 Level - First
Local Schools
School District: Youngstown City
Listed By / Shown By
Listed By
Agency Name: CHN Real Estate Services, LLC.
Agency Contact: 216-574-7100, rthomas@chnhousingpartners.org
Shown By
Agency Title: M.C. Real Estate
Agency Phone: (330) 723-9911

Estimate Your Payment
Estimated Payment
$ 566.38 per month $500.75 Principal & Interest $0.00 Property Tax (data not provided by mls) $65.63 Homeowner's Insurance
4208 Sheridan Road | MLS# 5253404
This single family home located at 4208 Sheridan Road, Youngstown, OH 44514 is currently listed for sale with an asking price of $225,000. This property was built in 2026 and has 4 bedrooms and 2 full and 1 partial baths with 1606 sq. ft. Sheridan Road is located within the Youngstown City school district. Search Youngstown real estate on www.mcrealestateohio.com today.