
BEDS4
BATHS2 full 1 partial
SQUARE FEET3,447
MLS#5233339
STATUSActive
PROPERTY TYPEResidential - Single Family
SUBDIVISIONPheasant Knoll
SCHOOLWadsworth City
Property Description
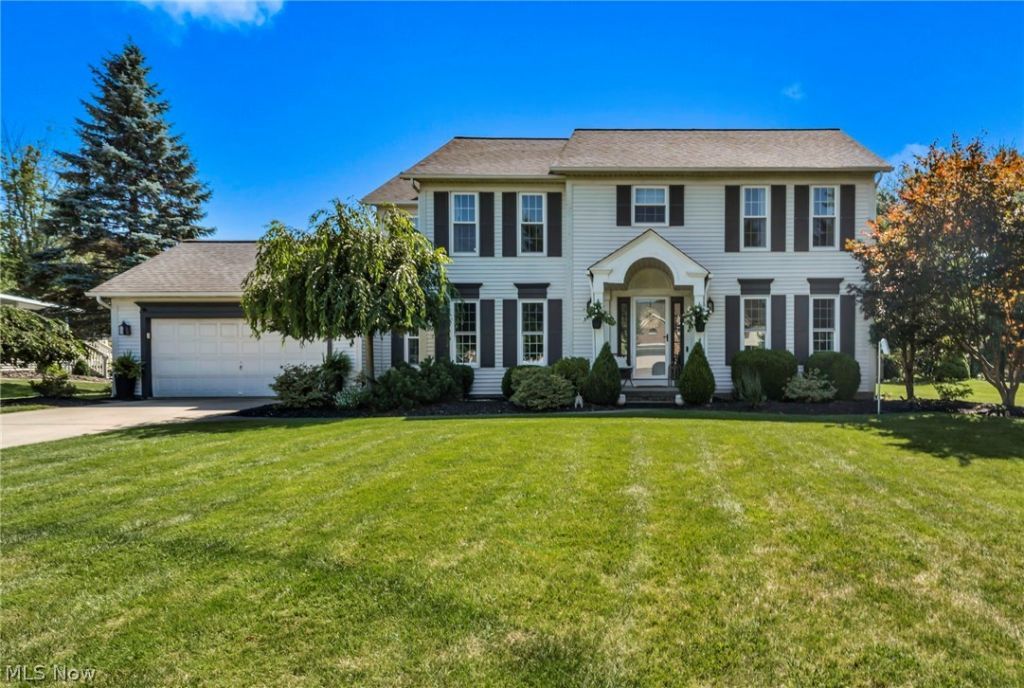
Welcome to 421 Summit Street in the heart of Wadsworth! This move-in ready home is ideally situated in one of the area's most desirable neighborhoods, offering the perfect combination of comfort, convenience, and location. Enjoy being just minutes from charming downtown Wadsworth, local parks, schools, shopping, dining, and major commuter routes. This property not only has a formal dining room but also an eat in kitchen with Corian countertops. There is also the convenience of a first floor laundry. Moving upstairs, the master bedroom features a large walk in closet, full bathroom with new floor, soaking tub and shower. Also featured is a pocket door that leads to another bedroom, ideal for an office or nursery. With an unfinished, full basement The inviting atmosphere and prime location make it easy to imagine yourself settling in and making lasting memories here. Contact your agent or call me for your own private showing.
Property Features
Property Type: Residential - Single Family
Basement: Full, Unfinished
Basement: Yes
Cooling: Central Air
Fireplaces: 1
Garage: 2 car attached
Heating: Forced Air
Home Style: Colonial
Lot Size: 0.44 Acres
Roof Type: Asphalt
Stories: 2.0
Taxes: $4,995 / year
Year Built: 1995
Amenities
Storage
Feature Descriptions
Appliances: Dishwasher, Range, Refrigerator
Exterior: Vinyl Siding
Fireplace: Family Room
Parcel#: 040-20B-11-267
Parking: Attached, Garage
Sewer: Public Sewer
Water: Public
Room Sizes
Sunroom: 13 x 14 Level - First
Bedroom: 12 x 12 Level - Second
Bedroom: 10 x 12 Level - Second
Bedroom: 11 x 11 Level - Second
Primary Bedroom: 12 x 16 Level - Second
Laundry: 6 x 8 Level - First
Eat-in Kitchen: 11 x 20 Level - First
Dining Room: 13 x 11 Level - First
Family Room: 17 x 17 Level - First
Local Schools
School District: Wadsworth City
Listed By / Shown By
Listed By
Agency Name: RE/MAX Oasis Dream Homes
Agency Contact: 330-331-5375, merumaharaj@remax.net
Shown By
Agency Title: M.C. Real Estate
Agency Phone: (330) 723-9911

Estimate Your Payment
Estimated Payment
$ 1,473.49 per month $934.74 Principal & Interest $416.25 Property Tax $122.50 Homeowner's Insurance
421 Summit Street | MLS# 5233339
This single family home located at 421 Summit Street, Wadsworth, OH 44281 is currently listed for sale with an asking price of $420,000. This property was built in 1995 and has 4 bedrooms and 2 full and 1 partial baths with 3447 sq. ft. Summit Street is located in the Pheasant Knoll subdivision within the Wadsworth City school district. Search Pheasant Knoll real estate on www.mcrealestateohio.com today.