
BEDS3
BATHS2 full
MLS#5232882
STATUSActive
PROPERTY TYPEResidential - Single Family
SUBDIVISIONGolf Park
SCHOOLSouth Euclid-Lyndhurst - 1829
Property Description
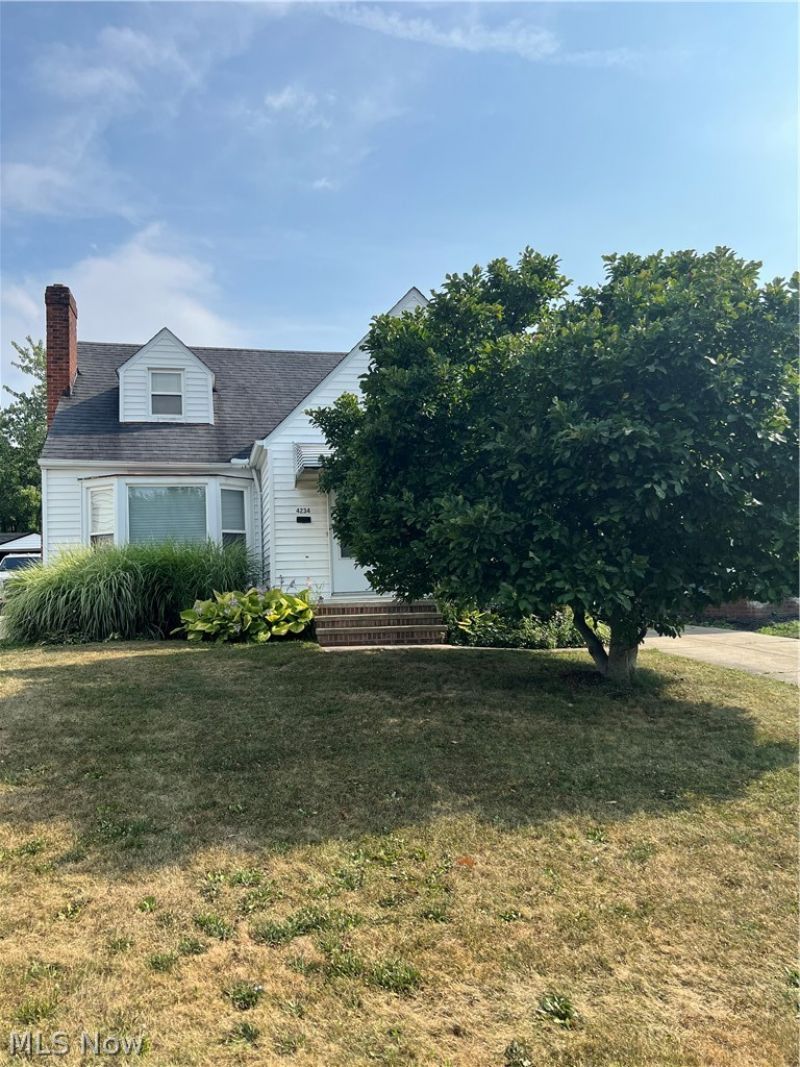
Welcome to this adorable bungalow in the heart of South Euclid! This charming home features two bedrooms on the main floor and a spacious primary suite spanning the entire second floor. The primary suite offers a large walk-in closet with track lighting and could easily be converted into two bedrooms, creating the potential for a four-bedroom home. The living room features a cozy fireplace, hardwood floors, and a large bay window offering ample natural light in the space. The partially finished lower level can provide additional living space and also includes a second full bathroom. Outside you'll find a fully fenced backyard with a covered patio, perfect for relaxing or entertaining. The patio includes convenient access from the third bedroom and a new plywood ceiling (2026). Major updates include a water tank (2025), furnace and AC (2016), disposal (2020), front steps (2022), shower plumbing (2024), garage door opener with remote (2026), and partial new fencing (2026).With solid bones, updated mechanicals, and great potential, this home is perfect for a new homeowner or an investor looking for a promising income property. Conveniently located near shopping, amenities, and highway access. Call to schedule your showing today!!! **interior photos coming soon!!**
Property Features
Property Type: Residential - Single Family
Basement: Full, Concrete, Partially Finished
Basement: Yes
Cooling: Central Air
Fireplaces: 1
Garage: 1
Heating: Forced Air, Gas
Home Style: Bungalow
Lot Size: 0.11 Acres
Roof Type: Asphalt, Fiberglass
Stories: 2.0
Taxes: $4,174 / year
Year Built: 1952
Feature Descriptions
Appliances: Dryer, Dishwasher, Range, Refrigerator, Washer
Community Features: Fitness Center, Laundry Facilities, Medical Service, Other, Playground, Park, Pool, Restaurant, Shopping, Tennis Court(s)
Exterior: Vinyl Siding
Fencing: Back Yard, Fenced, Full, Privacy, Wood
Fireplace: Living Room
Parcel#: 704-15-096
Parking: Concrete
Pool: Community
Sewer: Public Sewer
Swimming Pool: Yes
Water: Public
Room Sizes
Bedroom: 11 x 10 Level - First
Bathroom: N D x N D Level - Lower
Primary Bedroom: 27 x 18 Level - Second
Bathroom: N D x N D Level - First
Living Room: 19 x 15 Level - First
Kitchen: 19 x 8 Level - First
Eat-in Kitchen: N D x N D Level - First
Bedroom: 15 x 9 Level - First
Bonus Room: 26 x 17 Level - Lower
Local Schools
School District: South Euclid-Lyndhurst - 1829
Listed By / Shown By
Listed By
Agency Name: The Miller Realty Co.
Agency Contact: 440-997-4488, themillerrealtycompany@gmail.com
Shown By
Agency Title: M.C. Real Estate
Agency Phone: (330) 723-9911

Estimate Your Payment
Estimated Payment
$ 785.83 per month $387.25 Principal & Interest $347.83 Property Tax $50.75 Homeowner's Insurance
4234 Wilmington Road | MLS# 5232882
This single family home located at 4234 Wilmington Road, South Euclid, OH 44121 is currently listed for sale with an asking price of $174,000. This property was built in 1952 and has 3 bedrooms and 2 full baths. Wilmington Road is located in the Golf Park subdivision within the South Euclid-Lyndhurst - 1829 school district. Search Golf Park real estate on www.mcrealestateohio.com today.