
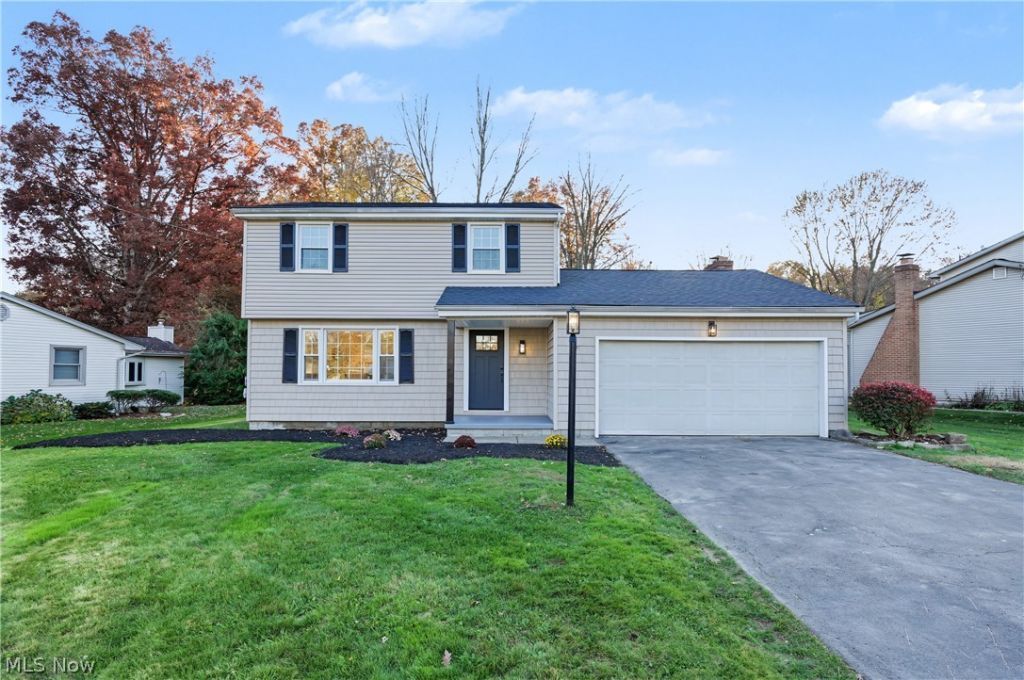
BEDS4
BATHS2 full 1 partial
SQUARE FEET2,165
MLS#5258481
STATUSActive
PROPERTY TYPEResidential - Single Family
SUBDIVISIONTimberbrook Village
SCHOOLAustintown Local
Property Description
Welcome home to this charming, all renovated four bedrooms, two and half bath home. Come on in from the covered porch through the new front door and into the open floor plan to the living room, dining area and kitchen. Plenty of windows to let the natural light shine through. All new flooring throughout, and freshly painted. New light fixtures throughout. Gorgeous, bright kitchen offers granite countertops with island, plenty of cabinets, new appliances, farm sink, and open to the dining area which has a new slider door to the new back deck (10x16). Family room with built in fireplace and shelves. First floor remolded half bath. Upstairs you have three bedrooms with new carpet and light fixtures and a renovated full bathroom. Enclosed sunroom. Fully finished basement provides another family room and bedroom. full bathroom, and laundry area. Large backyard. Two car attached garage. New roof, furnace, and hot water tank, new electric meter, new electrical and plumbing throughout. Nothing to do but move right in!
Property Features
Property Type: Residential - Single Family
Basement: Yes
Basement: Finished
Cooling: Central Air
Fireplaces: 1
Garage: 2 car attached
Heating: Gas
Home Style: Conventional
Lot Size: 0.35 Acres
Roof Type: Shingle
Stories: 2.0
Taxes: $4,037 / year
Year Built: 1969
Amenities
Granite Counters
Kitchen Island
Open Floorplan
Feature Descriptions
Appliances: Dishwasher, Microwave, Range, Refrigerator
Exterior: Vinyl Siding
Laundry: In Basement
Parcel#: 48-003-0-171.00-0
Parking: Attached, Driveway, Garage
Patio/Porch: Rear Porch, Front Porch, Patio, Porch, Screened
Sewer: Public Sewer
Water: Public
Local Schools
School District: Austintown Local
Listed By / Shown By
Listed By
Agency Name: Keller Williams Chervenic Rlty
Agency Contact: Bradmiklovich@kw.com, 216-287-6357
Shown By
Agency Title: M.C. Real Estate
Agency Phone: (330) 723-9911

Estimate Your Payment
Estimated Payment
$ 1,214.93 per month $776.72 Principal & Interest $336.42 Property Tax $101.79 Homeowner's Insurance
4339 Timberbrook Drive | MLS# 5258481
This single family home located at 4339 Timberbrook Drive , Canfield, OH 44406 is currently listed for sale with an asking price of $349,000. This property was built in 1969 and has 4 bedrooms and 2 full and 1 partial baths with 2165 sq. ft. Timberbrook Drive is located in the Timberbrook Village subdivision within the Austintown Local school district. Search Timberbrook Village real estate on www.mcrealestateohio.com today.