
BEDS3
BATHS3 full 1 partial
SQUARE FEET3,487
MLS#5262074
STATUSActive
PROPERTY TYPEResidential - Condominium
SUBDIVISIONDeer Island Walden
SCHOOLAurora City
Property Description
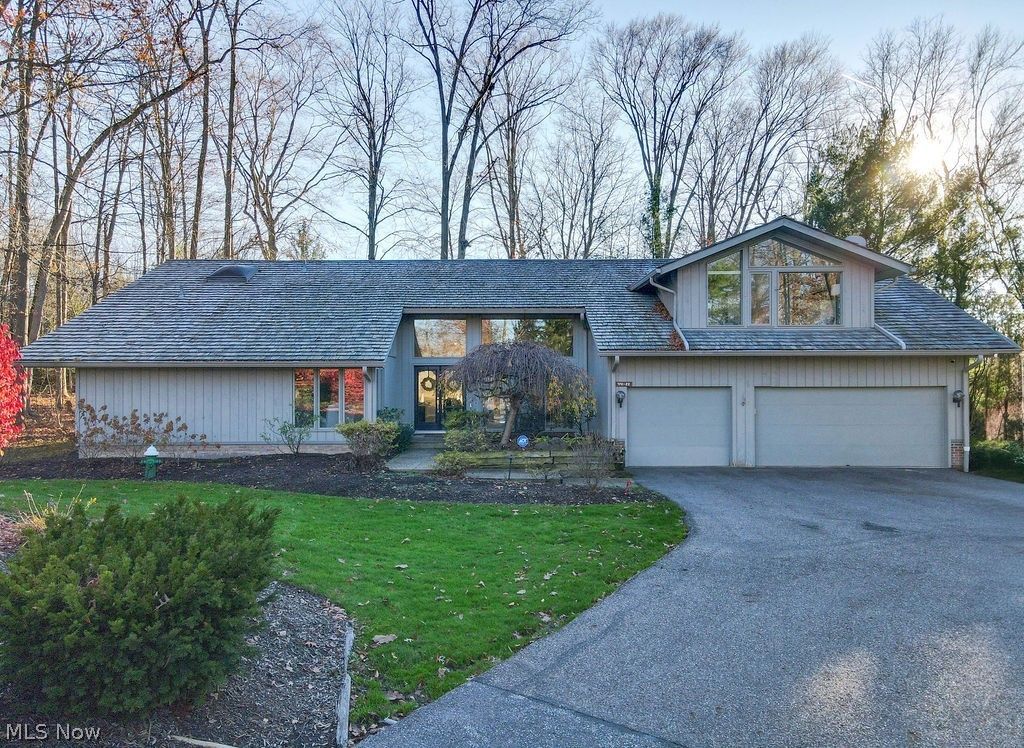
Welcome to this gorgeous freestanding three bedroom condominium in one of Walden's most desirable locations. Designed for sophisticated, effortless living, this stunning contemporary home features a dramatic open floor plan with walls of glass that fill the interior with natural light and bring the outdoors in. A spectacular two-way fireplace creates a beautiful focal point between the living spaces, while the sleek white kitchen with top-of-the-line appliances is both stylish and functional. The entire home is absolutely turnkey, beautifully maintained and ready for its new owner. Multiple rooms open through sliding doors to a private outdoor retreat featuring a spacious patio and deck-perfect for entertaining or relaxing in the serene Walden setting. Recent improvements and updates include new light fixtures in 2024, the loft was closed off and painted in 2025, and the basement and storage area were finished in 2025; professional outdoor lighting was installed in 2025, the shake roof was treated in 2025; and a new air conditioning unit was installed in 2026. An absolutely stunning presentation!
Property Features
Property Type: Residential - Condominium
Basement: Yes
Basement: Full, Finished
Cooling: Central Air
Fireplaces: 2
Garage: 3 car attached
Heating: Forced Air, Gas
Home Style: Contemporary
Roof Type: Shake
Stories: 2.0
Taxes: $10,111 / year
Year Built: 1996
Feature Descriptions
Accessibility: None
Appliances: Dishwasher, Microwave, Range, Refrigerator
Exterior: Cedar
Fencing: Privacy
Fireplace: Double Sided, Family Room, Living Room
HOA: Yes
HOA Fee: 500/ Annually
Laundry: Main Level, Laundry Room
Lot: Cul-De-Sac, Wooded
Parcel#: 03-012-00-00-339-000
Parking: Attached, Garage, Garage Door Opener, Paved
Patio/Porch: Deck, Porch
Pets Allowed: Yes
Sewer: Public Sewer
View: Trees/Woods
Water: Public
Room Sizes
Loft: 28 x 14 Level - Second
Bedroom: 15 x 12 Level - Second
Bedroom: 17 x 12 Level - First
Primary Bedroom: 25 x 16 Level - First
Dining Room: 12 x 17 Level - First
Kitchen: 15 x 11 Level - First
Family Room: 27 x 16 Level - First
Living Room: 20 x 15 Level - First
Local Schools
School District: Aurora City
Listed By / Shown By
Listed By
Agency Name: Keller Williams Greater Metropolitan
Agency Contact: debbiegarson@kw.com, 216-509-4275
Shown By
Agency Title: M.C. Real Estate
Agency Phone: (330) 723-9911

Estimate Your Payment
Estimated Payment
$ 2,667.58 per month $1,613.54 Principal & Interest $842.58 Property Tax $211.46 Homeowner's Insurance
441-22 Deer Island Drive | MLS# 5262074
This condo located at 441-22 Deer Island Drive, Aurora, OH 44202 is currently listed for sale with an asking price of $725,000. This property was built in 1996 and has 3 bedrooms and 3 full and 1 partial baths with 3487 sq. ft. 441-22 Deer Island Drive is located in the Deer Island Walden subdivision within the Aurora City school district. Search Deer Island Walden real estate on www.mcrealestateohio.com today.