
BEDS3
BATHS2 full 1 partial
SQUARE FEET4,418
MLS#5260377
STATUSActive
PROPERTY TYPEResidential - Single Family
SUBDIVISIONAberdeen
SCHOOLMayfield City
Property Description
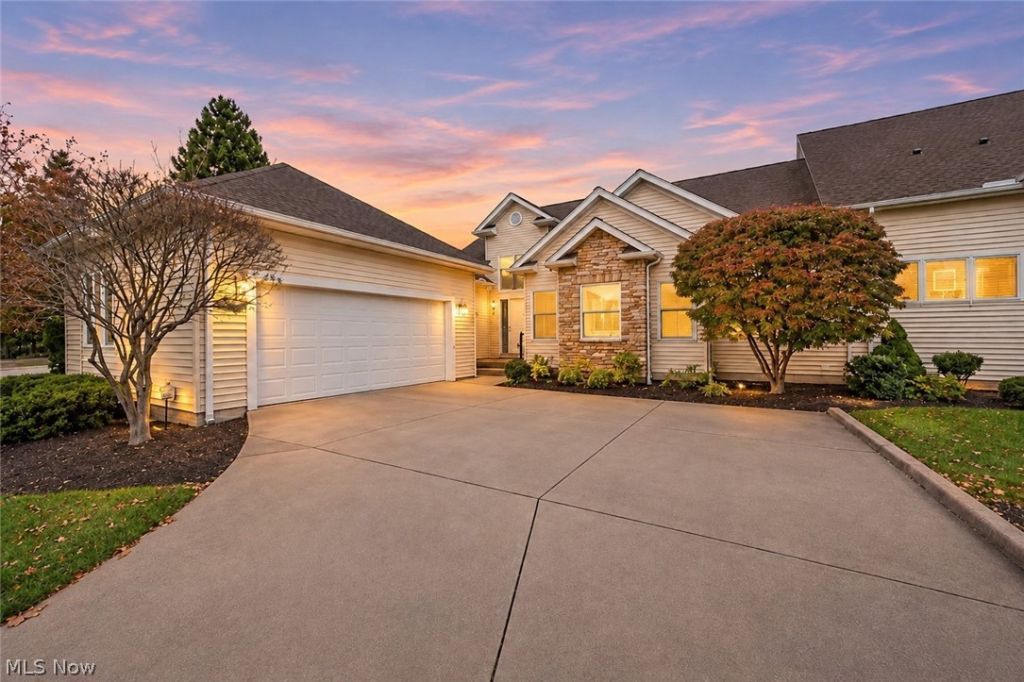
Welcome to 450 Glencoe Lane, beautifully situated in the sought-after Aberdeen community of Highland Heights. This exceptionally clean and meticulously maintained three-bedroom, two-and-a-half-bath home offers a wonderful combination of space, comfort, and easy living. Bright natural light fills the spacious interior, complemented by high ceilings, an inviting fireplace, and a thoughtful layout that feels both open and welcoming. The finished lower level provides additional living space with a half bath, while an expansive unfinished area offers endless possibilities to create whatever best suits your needs, whether a recreation room, home gym, hobby space, or additional storage. Beyond the home, enjoy the wonderful lifestyle Aberdeen is known for, with its beautiful setting, golf, clubhouse, pool, tennis, and walking trails. A fantastic opportunity to enjoy a beautifully cared-for home in one of the area's most desirable communities.
Property Features
Property Type: Residential - Single Family
Basement: Yes
Basement: Finished, Partially Finished, Unfinished
Cooling: Central Air
Fireplaces: 1
Garage: 2
Heating: Forced Air
Home Style: Cluster Home
Lot Size: 0.21 Acres
Roof Type: Shingle
Stories: 1.0
Taxes: $8,108 / year
Year Built: 2001
Amenities
Eat-in Kitchen
High Ceilings
Feature Descriptions
Appliances: Dryer, Dishwasher, Microwave, Range, Refrigerator, Washer
Community Features: Clubhouse
Exterior: Stone Veneer, Vinyl Siding
Fireplace: Living Room
HOA: Yes
HOA Fee: 364/ Monthly
Laundry: Main Level, Laundry Room
Lot: Corner Lot
Parcel#: 821-22-002
Parking: Driveway
Sewer: Public Sewer
Swimming Pool: Yes
Water: Public
Local Schools
School District: Mayfield City
Listed By / Shown By
Listed By
Agency Name: Elite Sotheby's International Realty
Agency Contact: nataliemantonelli@elitesothebysrealty.com, 216-681-5165
Shown By
Agency Title: M.C. Real Estate
Agency Phone: (330) 723-9911

Estimate Your Payment
Estimated Payment
$ 2,057.63 per month $1,221.84 Principal & Interest $675.67 Property Tax $160.13 Homeowner's Insurance
450 Glencoe Lane | MLS# 5260377
This single family home located at 450 Glencoe Lane , Highland Heights, OH 44143 is currently listed for sale with an asking price of $549,000. This property was built in 2001 and has 3 bedrooms and 2 full and 1 partial baths with 4418 sq. ft. Glencoe Lane is located in the Aberdeen subdivision within the Mayfield City school district. Search Aberdeen real estate on www.mcrealestateohio.com today.