
BEDS3
BATHS1 full 1 partial
SQUARE FEET1,716
MLS#5235291
STATUSActive
PROPERTY TYPEResidential - Single Family
SUBDIVISIONBrentwood
SCHOOLMidview Local
Property Description
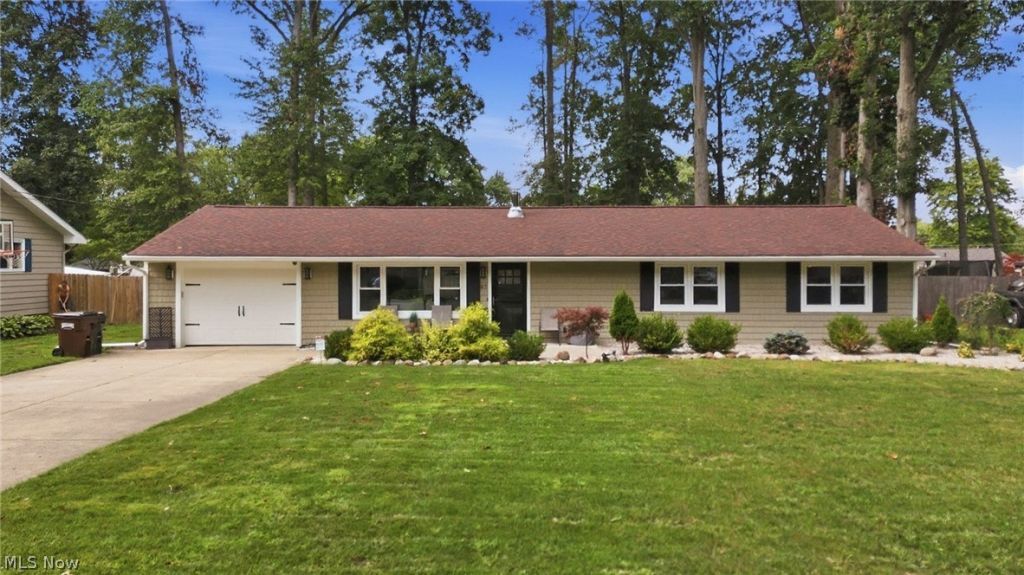
Welcome to this beautifully updated 3-bedroom, 1.5-bath home offering comfort, style, and an inviting open layout! The spacious kitchen serves as the heart of the home, flowing seamlessly into the main living areas?perfect for everyday living and entertaining. Outside, enjoy professionally upgraded landscaping that enhances the home's curb appeal. Recent improvements include newer siding and doors (2018), a newer roof, new windows (2021), central air (2023), and beautifully updated bathrooms (2025), providing modern finishes and added peace of mind. Conveniently located in Grafton, this move-in-ready home combines thoughtful updates, functional living space, and attractive outdoor appeal. PLEASE ALLOW 48 HOURS for response to any offers.
Property Features
Property Type: Residential - Single Family
Cooling: Central Air
Garage: 1 car attached
Heating: Gas
Home Style: Ranch
Lot Size: 0.28 Acres
Roof Type: Asphalt
Stories: 1.0
Taxes: $2,558 / year
Year Built: 1951
Feature Descriptions
Exterior: Vinyl Siding
Fencing: Fenced
Parcel#: 10-00-015-110-024
Parking: Attached, Garage
Sewer: Public Sewer
Water: Public
Room Sizes
Bedroom: 13.1 x 9.2 Level - First
Bedroom: 12.6 x 12.6 Level - First
Bedroom: 13.6 x 12.1 Level - First
Living Room: 24.1 x 12.3 Level - First
Dining Room: 10.8 x 12.4 Level - First
Kitchen: 9.7 x 12.4 Level - First
Local Schools
School District: Midview Local
Listed By / Shown By
Listed By
Agency Name: Keller Williams Elevate
Agency Contact: tracy@thetracyjonesteam.com, 567-309-0567
Shown By
Agency Title: M.C. Real Estate
Agency Phone: (330) 723-9911

Estimate Your Payment
Estimated Payment
$ 879.98 per month $589.55 Principal & Interest $213.17 Property Tax $77.26 Homeowner's Insurance
47 Edgewood Drive | MLS# 5235291
This single family home located at 47 Edgewood Drive , Grafton, OH 44044 is currently listed for sale with an asking price of $264,900. This property was built in 1951 and has 3 bedrooms and 1 full and 1 partial baths with 1716 sq. ft. Edgewood Drive is located in the Brentwood subdivision within the Midview Local school district. Search Brentwood real estate on www.mcrealestateohio.com today.