
BEDS3
BATHS1 full 2 partial
SQUARE FEET1,534
MLS#5258504
STATUSActive
PROPERTY TYPEResidential - Single Family
SCHOOLSouth Euclid-Lyndhurst - 1829
Property Description
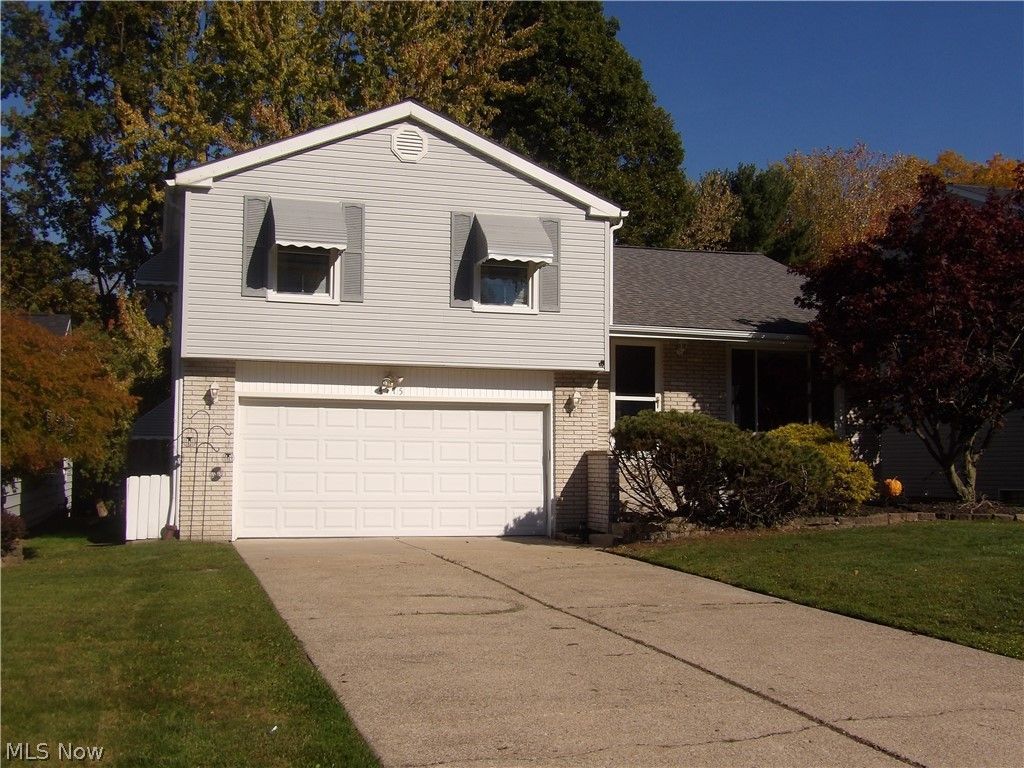
This home is located in a highly desirable neighborhood in Richmond Hts., off Richmond Rd. It is located near shopping, medical and service providers. Its spacious bedrooms are located on the second floor, near the full bath. On the main floor is the large living room with dining area and eat-in kitchen. Easy access to the large two car garage is off the kitchen. There is large full basement that includes the utility area with laundry. This well-maintained home features roof replacement with complete tear-off in 2016. The windows were replaced by Empire in 2015 and 2023. Master bath toilet (2018) and floor replacement in 2026. Note that the fireplace is freestanding and does not stay.
Property Features
Property Type: Residential - Single Family
Basement: Yes
Basement: Unfinished
Cooling: Central Air, Ceiling Fan(s)
Garage: 2 car attached
Heating: Forced Air, Gas
Home Style: Split Level
Lot Size: 0.21 Acres
Roof Type: Asbestos Shingle
Stories: 2.0
Taxes: $5,094 / year
Year Built: 1968
Amenities
Ceiling Fan(s)
Eat-in Kitchen
High Speed Internet
Storage
Awning(s)
Feature Descriptions
Appliances: Dryer, Dishwasher, Disposal, Humidifier, Microwave, Range, Refrigerator, Washer
Exterior: Frame, Vinyl Siding
Fencing: Back Yard, Chain Link
Fireplace: None
Laundry: Electric Dryer Hookup, In Basement
Lot: Back Yard, City Lot, Landscaped, Near Public Transit
Parcel#: 662-29-105
Parking: Attached, Concrete, Direct Access, Driveway, Garage Faces Front, Garage, Garage Door Opener, Inside Entrance
Patio/Porch: Patio
Security: Smoke Detector(s)
Sewer: Public Sewer
View: City
Water: Public
Window: Blinds, Double Pane Windows, Drapes
Room Sizes
Eat-in Kitchen: 19 x 8 Level - First
Living Room: 17 x 13 Level - First
Primary Bedroom: 15 x 12 Level - Second
Bedroom: 15 x 10 Level - Second
Family Room: 15 x 12 Level - Lower
Bedroom: 15 x 10 Level - Second
Dining Room: 11 x 9 Level - First
Local Schools
School District: South Euclid-Lyndhurst - 1829
Listed By / Shown By
Listed By
Agency Name: Coldwell Banker Schmidt Realty
Agency Contact: keithrbennett@sbcglobal.net, 440-221-3662
Shown By
Agency Title: M.C. Real Estate
Agency Phone: (330) 723-9911

Estimate Your Payment
Estimated Payment
$ 1,028.38 per month $533.91 Principal & Interest $424.50 Property Tax $69.97 Homeowner's Insurance
4775 Geraldine Road | MLS# 5258504
This single family home located at 4775 Geraldine Road, Richmond Heights, OH 44143 is currently listed for sale with an asking price of $239,900. This property was built in 1968 and has 3 bedrooms and 1 full and 2 partial baths with 1534 sq. ft. Geraldine Road is located within the South Euclid-Lyndhurst - 1829 school district. Search Richmond Heights real estate on www.mcrealestateohio.com today.