
BEDS2
BATHS2 full
SQUARE FEET1,675
MLS#5250118
STATUSActive
PROPERTY TYPEResidential - Single Family
SUBDIVISIONGardens/Morningside 01
SCHOOLAmherst Exempted Village
Property Description
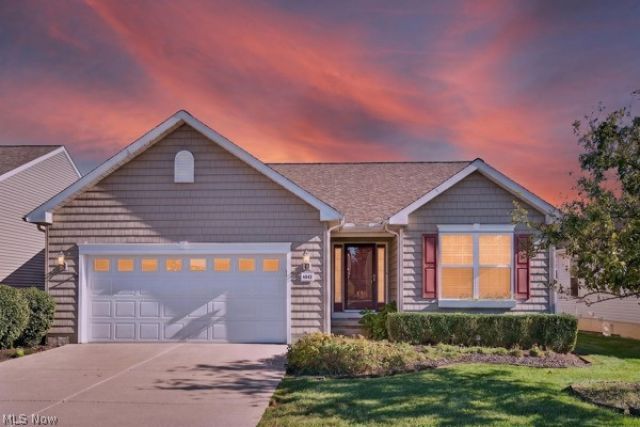
Welcome to easy, comfortable living in Morningside, a desirable 55+ community offering wonderful amenities and an active lifestyle! This beautiful, move-in-ready ranch provides the convenience of first-floor living along with plenty of space to relax, entertain, and make yourself at home. Step inside to a thoughtfully designed floor plan featuring a gourmet kitchen, dining room, and spacious great room highlighted by a stunning cathedral ceiling. The inviting four-season room is the perfect place to enjoy your morning coffee, curl up with a good book, or simply relax and enjoy the view throughout the year. The first-floor laundry room adds everyday convenience, while a wheelchair-accessible ramp from the garage provides an additional accessibility feature. Downstairs, the partially finished basement expands your living options and offers plenty of additional storage. Outside, enjoy a beautiful paver patio that's ideal for entertaining friends, dining outdoors, or unwinding at the end of the day. A new roof installed in 2024 provides an added benefit for the next owner. Living in Morningside means there's even more to enjoy beyond your front door. Community amenities include a clubhouse, indoor and outdoor swimming pools, and tennis courts-offering plenty of opportunities to stay active, socialize, or simply enjoy your leisure time. If you've been looking for a home that combines comfortable first-floor living, generous space, and the amenities of a vibrant 55+ community, this one deserves a closer look. Schedule your private showing today and discover the Morningside lifestyle!
Property Features
Property Type: Residential - Single Family
Basement: Yes
Basement: Partially Finished, Sump Pump
Cooling: Electric
Fireplaces: 1
Garage: 2 car attached
Heating: Forced Air, Gas
Home Style: Ranch
Lot Size: 0.13 Acres
Roof Type: Asphalt
Stories: 1.0
Taxes: $3,525 / year
Year Built: 2007
Amenities
Ceiling Fan(s)
Cathedral Ceiling(s)
High Ceilings
Pantry
Storage
Sprinkler/Irrigation
Tennis Court(s)
Feature Descriptions
Accessibility: Accessible Washer/Dryer, Accessible Bedroom, Customized Wheelchair Accessible, Accessible Central Living Area
Appliances: Dryer, Dishwasher, Disposal, Microwave, Range, Refrigerator, Washer
Community Features: Common Grounds/Area, Clubhouse, Fitness Center, Pool, Sidewalks, Tennis Court(s)
Exterior: Vinyl Siding
Fireplace: Gas, Living Room
HOA: Yes
HOA Fee: 252/ Monthly
Laundry: Electric Dryer Hookup, Gas Dryer Hookup, Main Level, Laundry Tub, Sink
Lot: Back Yard, Front Yard, Interior Lot
Parcel#: 02-03-001-110-013
Parking: Attached, Concrete, Garage
Patio/Porch: Enclosed, Front Porch, Patio, Porch
Pool: Community
Security: Carbon Monoxide Detector(s)
Sewer: Public Sewer
Swimming Pool: Yes
View: City
Water: Public
Room Sizes
Sunroom: 12.2 x 8 Level - First
Laundry: N D x N D Level - First
Bedroom: 11 x 10 Level - First
Primary Bedroom: 14 x 14 Level - First
Dining Room: 13 x 10 Level - First
Kitchen: 15 x 13 Level - First
Living Room: 19 x 17 Level - First
Local Schools
School District: Amherst Exempted Village
Listed By / Shown By
Listed By
Agency Name: The Sweda Group, LLC.
Agency Contact: chadparsons2@aol.com, 440-225-6002
Shown By
Agency Title: M.C. Real Estate
Agency Phone: (330) 723-9911

Estimate Your Payment
Estimated Payment
$ 1,199.95 per month $801.20 Principal & Interest $293.75 Property Tax $105.00 Homeowner's Insurance
4843 Meadow Lark Drive | MLS# 5250118
This single family home located at 4843 Meadow Lark Drive, Lorain, OH 44053 is currently listed for sale with an asking price of $360,000. This property was built in 2007 and has 2 bedrooms and 2 full baths with 1675 sq. ft. Meadow Lark Drive is located in the Gardens/Morningside 01 subdivision within the Amherst Exempted Village school district. Search Gardens/Morningside 01 real estate on www.mcrealestateohio.com today.