
BEDS4
BATHS3 full
SQUARE FEET2,648
MLS#5205607
STATUSActive
PROPERTY TYPEResidential - Single Family
SUBDIVISIONCamden 09
SCHOOLFirelands Local
Property Description
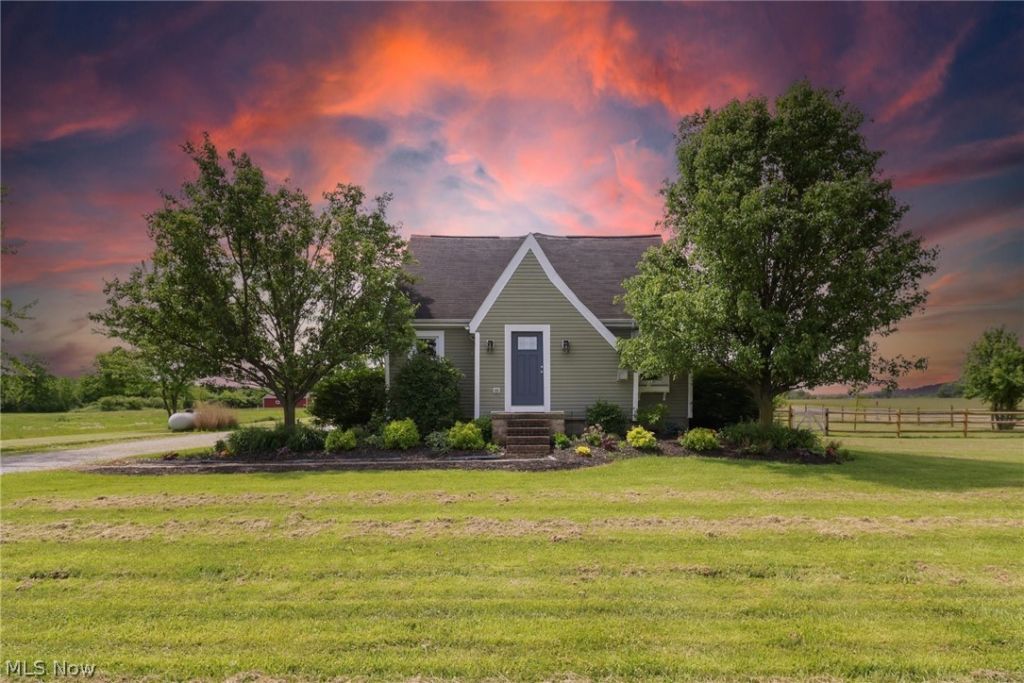
Welcome to country living at its finest! Situated on 3.64 scenic acres, this beautifully updated farmhouse in Oberlin offers 4 bedrooms, 3 full baths, and over 2,600 sq ft of living space. Inside, you'll find spacious living areas filled with natural light, hardwood floors, and modern updates throughout. The stunning kitchen features live-edge maple countertops, natural woodwork, a breakfast bar, and ample storage. Enjoy peaceful outdoor living with a brand-new composite deck overlooking the property. The oversized 2-car garage with 8-foot doors provides plenty of room for larger vehicles and storage. An impressive 2,400 sq ft pole barn with electric, water, office space, and loft offers endless possibilities for a workshop, hobbies, business use, or additional storage. Additional highlights include a newly installed septic system, updated flooring, and plenty of parking space. This one-of-a-kind property combines timeless farmhouse charm with modern comfort and functionality while offering the privacy and tranquility of country living just minutes from town amenities. Don't miss this incredible opportunity!
Property Features
Property Type: Residential - Single Family
Basement: Yes
Basement: Crawl Space
Cooling: Central Air
Fireplaces: 1
Garage: 2 car attached
Heating: Forced Air
Home Style: Traditional
Lot Size: 3.64 Acres
Roof Type: Asphalt, Shingle
Stories: 2.0
Taxes: $5,132 / year
Year Built: 1932
Amenities
Ceiling Fan(s)
Chandelier
Open Floorplan
Pantry
Storage
Natural Woodwork
Walk-In Closet(s)
Storage
Feature Descriptions
Appliances: Dishwasher, Disposal, Microwave, Range, Refrigerator
Days on Site: 50
Exterior: Attic/Crawl Hatchway(s) Insulated, Brick, Vinyl Sidi
Fencing: Back Yard, Wood
Fireplace: Living Room
Laundry: Washer Hookup, Electric Dryer Hookup, Main Level, Laundry Tub, Sink
Lot: Back Yard, Corner Lot, Landscaped
Parcel#: 13-09-009-000-017
Parking: Attached, Driveway, Garage, Garage Door Opener, Gravel, Lighted, Garage Faces Side
Patio/Porch: Awning(s), Rear Porch, Covered, Deck, Patio, Porch
Sewer: Septic Tank
View: Rural
Water: Public
Window: Double Pane Windows, Drapes, Screens
Room Sizes
Exercise Room: N D x N D
Laundry: 13 x 8 Level - Lower
Living Room: 14 x 14 Level - Lower
Kitchen: 13 x 13 Level - Lower
Dining Room: 10 x 13 Level - Lower
Family Room: 17 x 28 Level - Lower
Bonus Room: 13 x 10 Level - Second
Bathroom: 9 x 10 Level - Second
Bathroom: 9 x 5 Level - Second
Primary Bedroom: 14 x 13 Level - Second
Bedroom: 12 x 11 Level - Second
Bedroom: 12 x 9 Level - Second
Bedroom: 11 x 14 Level - Second
Local Schools
School District: Firelands Local
Listed By / Shown By
Listed By
Agency Name: Serenity Realty
Agency Contact: 419-410-8223, 330-977-0092
Shown By
Agency Title: M.C. Real Estate
Agency Phone: (330) 723-9911

Estimate Your Payment
Estimated Payment
$ 1,769.33 per month $1,186.20 Principal & Interest $427.67 Property Tax $155.46 Homeowner's Insurance
48935 State Route 303 | MLS# 5205607
This single family home located at 48935 State Route 303, Oberlin, OH 44074 is currently listed for sale with an asking price of $532,990. This property was built in 1932 and has 4 bedrooms and 3 full baths with 2648 sq. ft. State Route 303 is located in the Camden 09 subdivision within the Firelands Local school district. Search Camden 09 real estate on www.mcrealestateohio.com today.