
BEDS3
BATHS3 full
SQUARE FEET2,515
MLS#5239925
STATUSActive
PROPERTY TYPEResidential - Single Family
SCHOOLWood-Parkersburg HS
Property Description
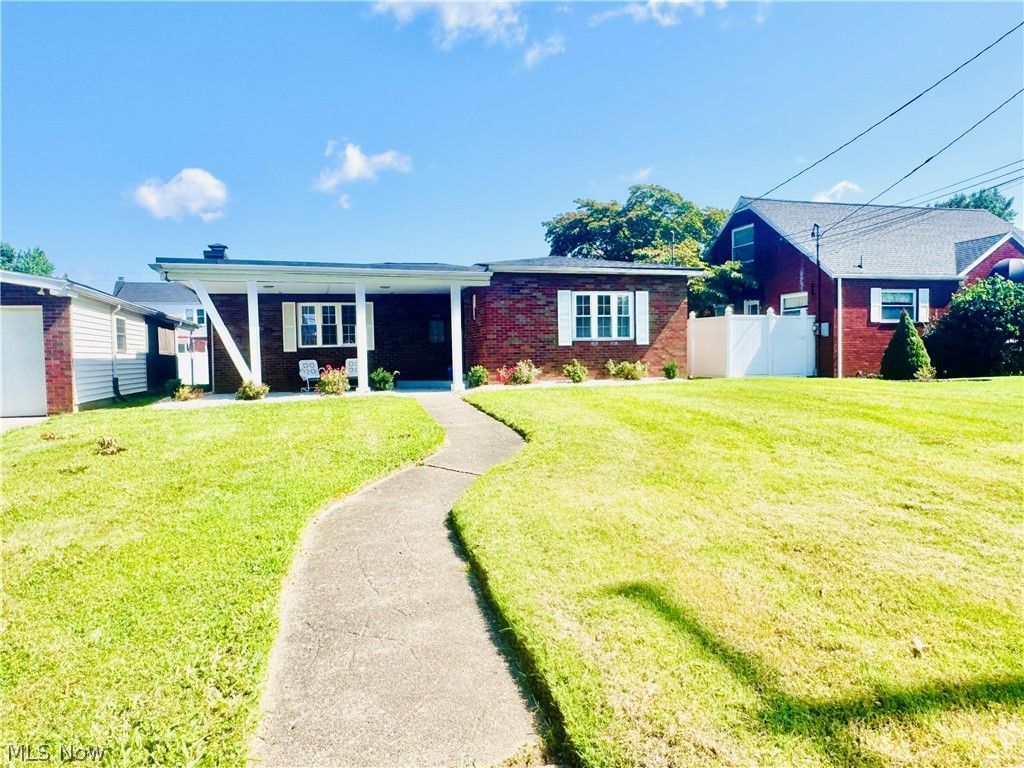
This home might be just what you are looking for! Vienna location, 3 bedrooms, 3 bathrooms, (remodeled) Master bath has heated marble floor, soaking tub and large updated shower. Newer kitchen, newer HVAC. Huge living room with fireplace and bay window. New appliance, 1st floor laundry, family room with mini split. Over 2500 sq.ft. Lower level is ready to enjoy maybe even a media room. Quality home. Alley access with carport. Even the alley is well maintained
Property Features
Property Type: Residential - Single Family
Basement: Yes
Basement: Full, Walk-Out Access
Cooling: Central Air, Ceiling Fan(s), Dual
Fireplaces: 2
Heating: Forced Air, Other
Home Style: Ranch
Lot Size: 0.01 Acres
Roof Type: Asphalt, Fiberglass
Stories: 1.0
Taxes: $3,290 / year
Year Built: 1950
Amenities
Ceiling Fan(s)
Eat-in Kitchen
Soaking Tub
Private Yard
Feature Descriptions
Appliances: Dishwasher, Microwave, Range, Refrigerator
Days on Site: 71
Exterior: Brick, Vinyl Siding
Fireplace: Basement, Decorative, Living Room
Laundry: Electric Dryer Hookup, Main Level, In Carport
Lot: Back Yard, Near Golf Course, Landscaped, Many Trees
Parcel#: 05-011-20000000
Parking: Alley Access, Carport, Off Street
Patio/Porch: Rear Porch, Covered, Front Porch
Sewer: Public Sewer
Water: Public
Window: Blinds, Double Pane Windows
Room Sizes
Bathroom: 8 x 9 Level - First
Entry/ Foyer: 6 x 6 Level - First
Primary Bathroom: 12 x 12 Level - First
Bedroom: 12 x 9 Level - First
Bedroom: 12 x 11 Level - First
Primary Bedroom: 14 x 11 Level - First
Dining Room: 11 x 10 Level - First
Eat-in Kitchen: 18 x 15 Level - First
Family Room: 12 x 16 Level - First
Living Room: 24 x 12 Level - First
Local Schools
School District: Wood-Parkersburg HS
Listed By / Shown By
Listed By
Agency Name: EXIT Riverbend Realty
Agency Contact: marianduvall@gmail.com, 304-615-6250
Shown By
Agency Title: M.C. Real Estate
Agency Phone: (330) 723-9911

Estimate Your Payment
Estimated Payment
$ 989.06 per month $632.06 Principal & Interest $274.17 Property Tax $82.83 Homeowner's Insurance
521 25th Street | MLS# 5239925
This single family home located at 521 25th Street, Vienna, WV 26105 is currently listed for sale with an asking price of $284,000. This property was built in 1950 and has 3 bedrooms and 3 full baths with 2515 sq. ft. 25th Street is located within the Wood-Parkersburg HS school district. Search Vienna real estate on www.mcrealestateohio.com today.