
BEDS4
BATHS3 full
SQUARE FEET3,200
MLS#5242308
STATUSActive
PROPERTY TYPEResidential - Single Family
SUBDIVISIONMarrus Woods
SCHOOLRichmond Heights Local
Property Description
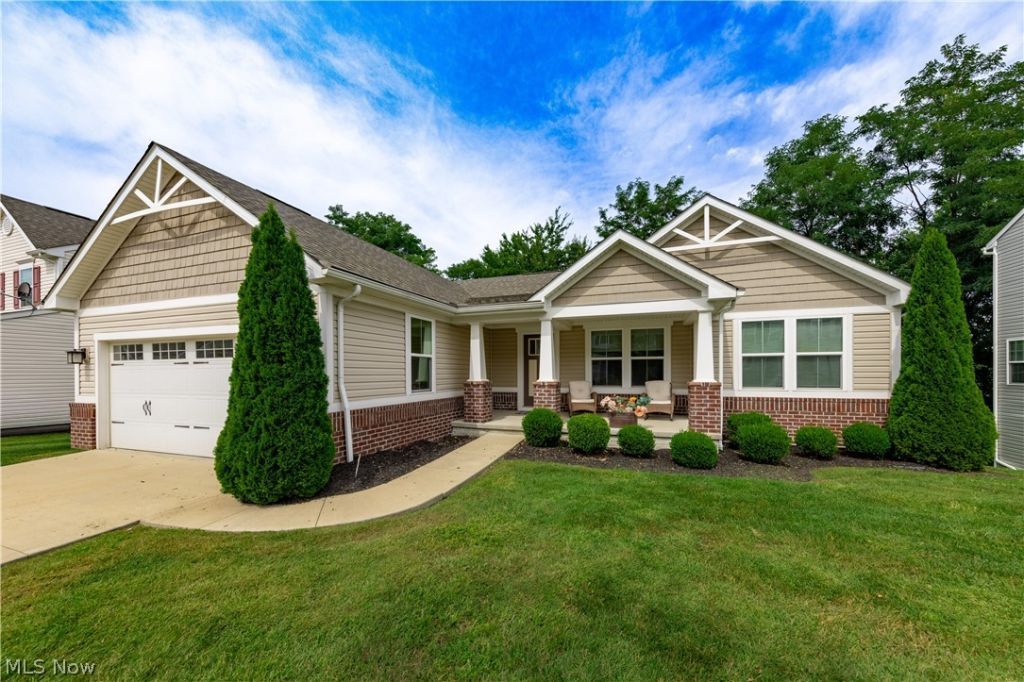
Welcome to 5211 Marrus Lane! This pristine cluster home presents an open floor plan with a convenient one floor lifestyle. The inviting great room with a ceiling fan and adjoining dining area offer comfortable living spaces while the well equipped kitchen is steps away with all appliances included. Enjoy the outdoors from here on the newer composite deck (2022) overlooking the private yard. The primary suite offers a tranquil retreat tucked away for privacy with new carpeting (2025) a pampering luxury bath and large (11x6) walk-in closet. Two additional bedrooms and full bath are situated on the opposite side of this well planned home with one serving as the perfect home office with newer LVT flooring (2025). The walkout lower level has a large family room with wall to wall carpeting, ideal for a game room, exercise room and additional living space. A fourth bedroom and full bathroom are found here as well. Meticulously maintained, this move-in ready home is ready for new owners! Welcome Home!
Property Features
Property Type: Residential - Single Family
Basement: Yes
Basement: Full, Finished, Walk-Out Access
Cooling: Central Air
Garage: 2 car attached
Heating: Forced Air, Gas
Home Style: Ranch
Lot Size: 0.12 Acres
Roof Type: Asphalt, Fiberglass
Stories: 1.0
Taxes: $7,771 / year
Year Built: 2019
Amenities
Breakfast Bar
Built-in Features
Ceiling Fan(s)
Double Vanity
Open Floorplan
Walk-In Closet(s)
Feature Descriptions
Appliances: Dishwasher, Range, Refrigerator
Days on Site: 1
Exterior: Vinyl Siding
Fireplace: None
HOA: Yes
HOA Fee: 153/ Monthly
Laundry: Main Level, Laundry Room
Parcel#: 662-19-074
Parking: Attached, Direct Access, Driveway, Garage
Patio/Porch: Deck
Sewer: Public Sewer
Water: Public
Room Sizes
Bedroom: 14 x 13 Level - Lower
Kitchen: 19 x 8 Level - First
Primary Bedroom: 16 x 12 Level - First
Bathroom: 8 x 5 Level - Lower
Bedroom: 11 x 11 Level - First
Laundry: 8 x 7 Level - First
Bathroom: 8 x 7 Level - First
Family Room: 29 x 20 Level - Lower
Primary Bathroom: 15 x 6 Level - First
Great Room: 19 x 18 Level - First
Bedroom: 13 x 11 Level - First
Local Schools
School District: Richmond Heights Local
Listed By / Shown By
Listed By
Agency Name: Berkshire Hathaway HomeServices Professional Realty
Agency Contact: Sethtask@taskteamcle.com
Shown By
Agency Title: M.C. Real Estate
Agency Phone: (330) 723-9911

Estimate Your Payment
Estimated Payment
$ 1,528.36 per month $778.73 Principal & Interest $647.58 Property Tax $102.05 Homeowner's Insurance
5211 Marrus Lane | MLS# 5242308
This single family home located at 5211 Marrus Lane, Richmond Heights, OH 44143 is currently listed for sale with an asking price of $349,900. This property was built in 2019 and has 4 bedrooms and 3 full baths with 3200 sq. ft. Marrus Lane is located in the Marrus Woods subdivision within the Richmond Heights Local school district. Search Marrus Woods real estate on www.mcrealestateohio.com today.