
BEDS2
BATHS2 full
SQUARE FEET1,808
MLS#5225080
STATUSContingent
PROPERTY TYPEResidential - Condominium
SUBDIVISIONParkside Condo
SCHOOLSheffield-Sheffield - 4713
Property Description
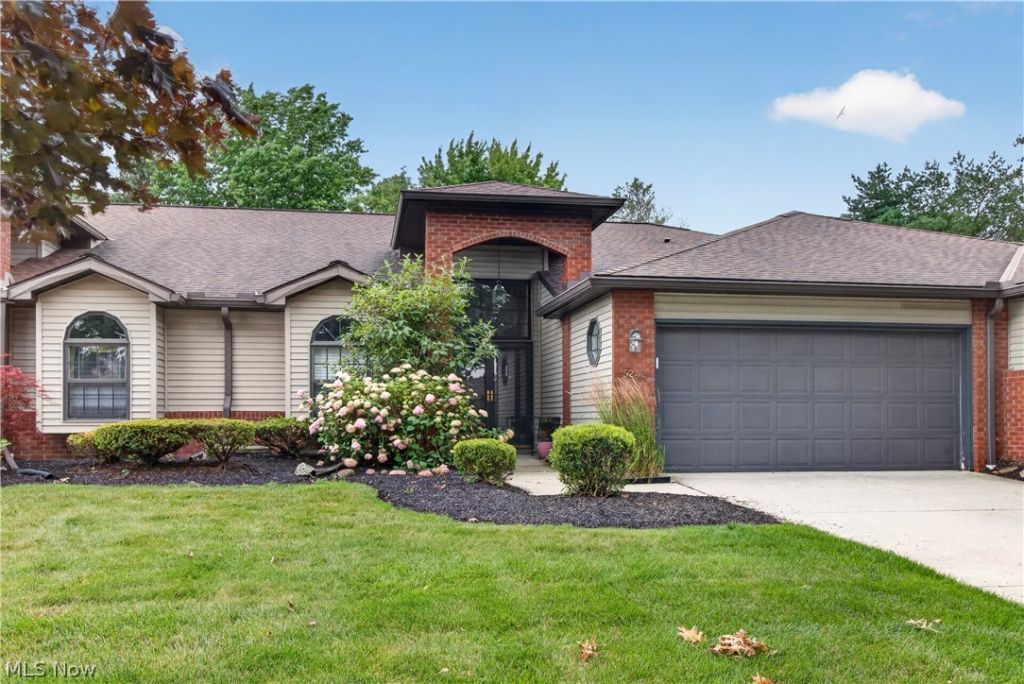
Welcome home to this spacious and well-maintained condo offering approximately 1,808 square feet of comfortable, low-maintenance living in desirable Sheffield Village. This thoughtfully designed home features 2 generously sized bedrooms, 2 full bathrooms, and an open, inviting floor plan that's ideal for both everyday living and entertaining. Enjoy a bright living area with two skylights, spacious kitchen with ample cabinetry and workspace, and a comfortable dining area perfect for gathering with family and friends. The primary suite offers a private bath and abundant his & her closet spaces, while the second bedroom provides flexibility for guests, a home office, or hobbies. Additional highlights include an attached garage, new water heater installed in 2025, convenient first-floor living, and a location that offers easy access to shopping, dining, parks, medical facilities, and major highways. Whether you're looking to simplify your lifestyle or enjoy the convenience of condo living, this home is ready to welcome its next owner. Schedule your private showing today!
Property Features
Property Type: Residential - Condominium
Basement: None
Cooling: Central Air
Fireplaces: 1
Garage: 2 car attached
Heating: Forced Air, Gas
Home Style: Ranch
Lot Size: 0.05 Acres
Roof Type: Asphalt, Fiberglass
Stories: 1.0
Taxes: $3,378 / year
Year Built: 1991
Amenities
Breakfast Bar
Ceiling Fan(s)
Cathedral Ceiling(s)
Entrance Foyer
Open Floorplan
Feature Descriptions
Appliances: Dryer, Dishwasher, Range, Refrigerator, Washer
Community Features: Medical Service, Restaurant, Shopping
Days on Site: 107
Exterior: Brick, Vinyl Siding
Fencing: Partial, Wood
HOA: Yes
HOA Fee: 370/ Monthly
Laundry: In Hall, Main Level, Laundry Room
Parcel#: 03-00-012-702-003
Parking: Attached, Concrete, Garage Faces Front, Garage, Garage Door Opener
Patio/Porch: Patio, Porch
Sewer: Public Sewer
View: Rural
Water: Public
Window: Blinds
Room Sizes
Bonus Room: N D x N D Level - First
Bedroom: N D x N D Level - First
Laundry: N D x N D Level - First
Primary Bathroom: N D x N D Level - First
Primary Bedroom: N D x N D Level - First
Kitchen: N D x N D Level - First
Dining Room: N D x N D Level - First
Great Room: N D x N D Level - First
Local Schools
School District: Sheffield-Sheffield - 4713
Listed By / Shown By
Listed By
Agency Name: Russell Real Estate Services
Agency Contact: dckukuckasold@gmail.com, 440-452-5887
Shown By
Agency Title: M.C. Real Estate
Agency Phone: (330) 723-9911

Estimate Your Payment
Estimated Payment
$ 935.73 per month $578.42 Principal & Interest $281.50 Property Tax $75.80 Homeowner's Insurance
5242 Parkhurst Drive | MLS# 5225080
This condo located at 5242 Parkhurst Drive, Sheffield Village, OH 44054 is currently listed for sale with an asking price of $259,900. This property was built in 1991 and has 2 bedrooms and 2 full baths with 1808 sq. ft. Parkhurst Drive is located in the Parkside Condo subdivision within the Sheffield-Sheffield - 4713 school district. Search Parkside Condo real estate on www.mcrealestateohio.com today.