
BEDS5
BATHS3 full 1 partial
SQUARE FEET3,798
MLS#5252580
STATUSActive
PROPERTY TYPEResidential - Single Family
SCHOOLAkron City
Property Description
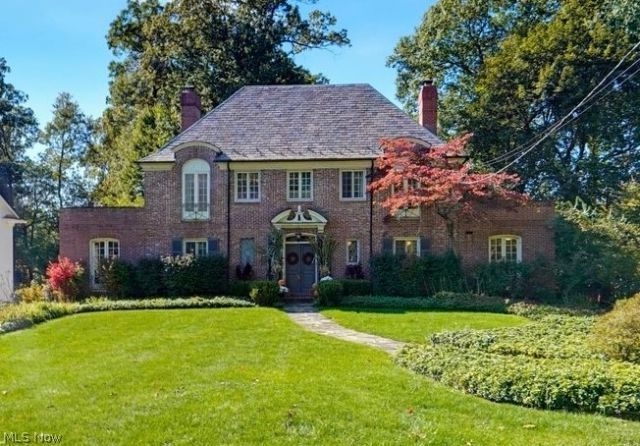
Welcome to the Louis S. Dudley House! A classic 1920s French Neoclassical (Chateauesque) home designed by architects Good & Wagner, this beautiful West Akron residence is rich in history, timeless character, and architectural charm. Hardwood floors, built-ins, crown molding, and a graceful spiral staircase highlight the craftsmanship of another era. The light-filled living room features oversized windows and a cozy fireplace, while the elegant dining room showcases charming wallpaper and beautiful architectural details. A second living room overlooks the picturesque wooded backyard. The kitchen offers a cozy eat-in area and adjoining flexible space, while a main-floor laundry room, half bath, and additional full bath add convenience. Upstairs, the spacious primary suite features an ensuite bath, along with three additional bedrooms and another full bath. A finished third floor provides versatile bonus space, while the basement offers abundant storage. Outside, mature trees, a terraced patio, and two decks create a peaceful setting to relax and entertain. Thoughtfully updated while preserving its character, improvements include a new A/C (2026), remodeled primary bath (2024), updated hall bath (2022), refinished hardwood floors (2020), a professionally maintained slate roof, and driveway resurfacing (2025). A special piece of West Akron history, ready for its next chapter!
Property Features
Property Type: Residential - Single Family
Basement: Yes
Basement: Full
Cooling: Central Air
Fireplaces: 1
Garage: 2 car attached
Heating: Gas, Hot Water, Radiant, Steam
Home Style: Colonial
Lot Size: 0.84 Acres
Roof Type: Slate
Stories: 2.0
Taxes: $9,981 / year
Year Built: 1927
Amenities
Built-in Features
Crown Molding
Entrance Foyer
Feature Descriptions
Appliances: Dryer, Dishwasher, Microwave, Range, Refrigerator, Washer
Community Features: Other
Exterior: Brick
Fencing: Electric
Fireplace: Living Room
Laundry: Main Level, Laundry Room
Parcel#: 6736529
Parking: Attached, Garage, Paved
Patio/Porch: Deck, Patio
Sewer: None
Utilities: Sewer Not Available
Water: Public
Room Sizes
Bathroom: 6.9 x 7.8 Level - Second
Bedroom: 10.5 x 14.7 Level - Second
Bedroom: 9.6 x 14.4 Level - Second
Bedroom: 15.9 x 14.11 Level - Second
Primary Bathroom: 6 x 6.1 Level - Second
Primary Bedroom: 17.1 x 14.11 Level - Second
Bathroom: 5.9 x 7 Level - First
Laundry: 8.4 x 10.9 Level - First
Bathroom: 8.4 x 4.3 Level - First
Eat-in Kitchen: 8.8 x 7.9 Level - First
Kitchen: 14 x 11.5 Level - First
Other: 7.1 x 11.5 Level - First
Dining Room: 14 x 14.1 Level - First
Bonus Room: 11.1 x 18 Level - First
Living Room: 24.9 x 14.1 Level - First
Local Schools
School District: Akron City
Listed By / Shown By
Listed By
Agency Name: Keller Williams Living
Agency Contact: maryjokormushoff@gmail.com, 330-351-3051
Shown By
Agency Title: M.C. Real Estate
Agency Phone: (330) 723-9911

Estimate Your Payment
Estimated Payment
$ 2,530.88 per month $1,502.26 Principal & Interest $831.75 Property Tax $196.88 Homeowner's Insurance
540 N Portage Path Road | MLS# 5252580
This single family home located at 540 N Portage Path Road, Akron, OH 44303 is currently listed for sale with an asking price of $675,000. This property was built in 1927 and has 5 bedrooms and 3 full and 1 partial baths with 3798 sq. ft. N Portage Path Road is located within the Akron City school district. Search Akron real estate on www.mcrealestateohio.com today.