
BEDS3
BATHS1 full 1 partial
SQUARE FEET1,400
MLS#5259928
STATUSActive
PROPERTY TYPEResidential - Single Family
SUBDIVISIONVillage Green
SCHOOLTallmadge City
Property Description
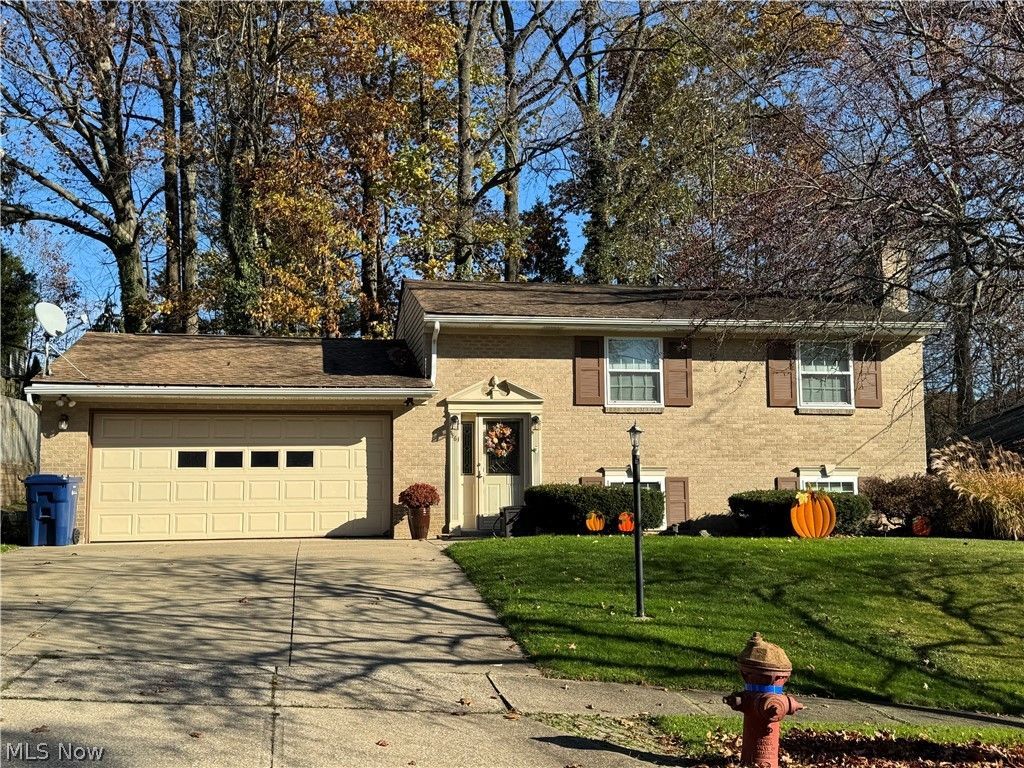
Sited in the popular neighborhood of Village Green, this vinyl and brick sided home boasts several newer updates to help you settle in without worrying about what you should replace. From the time you walk through the front door, you will be amazed at the warm honey wood tones of the oak that encapsulates the foyer walls and ceiling. On the upper level you will sink into the new carpet, and enjoy the large row of windows in the living room as they fill the space with natural light. Down the hall, the updated full bath offers a newer vanity, tile flooring and a new tub and surround. 3 good sized bedrooms beyond the bathroom include plenty of closet space. The primary bedroom incorporates a door to a balcony that also leads to the deck below. The lower level features a gorgeous kitchen with stunning custom built hickory cabinets, a kitchen island, a generous amount of countertop space, and stainless steel appliances that will remain. The kitchen floor covering is an earthy hue of ceramic tiles that blends beautifully with the hickory cabinetry and countertops. The dining area is conveniently integrated in this space also. Turning the corner from the kitchen you'll walk through the family room, also boasting the new carpet that you saw in the living room. The gas log fireplace, in this room, will be enjoyed through the cool days ahead. A bonus room off of the family room offers a laundry closet with the appliances, washer and dryer that will remain. The Hot Water Tank- 2016 and the 2020 forced air high efficient furnace are also in this closet. The central air is also 2020. The half bath and an exit door to the rear yard is also off this space which has ceramic tile floor treatment neutral hue. The two car garage is attached and offers a garage heater. The rear yard presents a large deck which can be accessed from the garage, the master bedroom, or the bonus room door.
Property Features
Property Type: Residential - Single Family
Basement: None
Cooling: Central Air, Electric
Fireplaces: 1
Garage: 2 car attached
Heating: Forced Air, Gas
Home Style: Bi-Level
Lot Size: 0.22 Acres
Roof Type: Asphalt, Fiberglass
Stories: 2.0
Taxes: $3,088 / year
Year Built: 1963
Amenities
Ceiling Fan(s)
Crown Molding
Eat-in Kitchen
Kitchen Island
Balcony
Private Yard
Rain Gutters
Feature Descriptions
Accessibility: None
Appliances: Dryer, Dishwasher, Microwave, Range, Refrigerator, Washer
Exterior: Brick, Vinyl Siding
Fireplace: Family Room, Gas, Glass Doors, Gas Log, Raised Hearth
Laundry: Washer Hookup, Electric Dryer Hookup, Lower Level
Lot: Back Yard, Front Yard, Rectangular Lot, Sloped, Few Trees, Wooded
Parcel#: 6005634
Parking: Attached, Concrete, Driveway, Electricity, Garage Faces Front, Garage, Garage Door Opener, Heated Garage
Patio/Porch: Deck, See Remarks, Balcony
Sewer: Public Sewer
View: Neighborhood, Trees/Woods
Water: Public
Window: Double Pane Windows, Insulated Windows
Local Schools
School District: Tallmadge City
Listed By / Shown By
Listed By
Agency Name: Berkshire Hathaway HomeServices Stouffer Realty
Agency Contact: cconnell@stoufferrealty.com, 330-592-9713
Shown By
Agency Title: M.C. Real Estate
Agency Phone: (330) 723-9911

Estimate Your Payment
Estimated Payment
$ 861.22 per month $533.91 Principal & Interest $257.33 Property Tax $69.97 Homeowner's Insurance
561 Narragansett Drive | MLS# 5259928
This single family home located at 561 Narragansett Drive , Tallmadge, OH 44278 is currently listed for sale with an asking price of $239,900. This property was built in 1963 and has 3 bedrooms and 1 full and 1 partial baths with 1400 sq. ft. Narragansett Drive is located in the Village Green subdivision within the Tallmadge City school district. Search Village Green real estate on www.mcrealestateohio.com today.