
BEDS2
BATHS1 full
SQUARE FEET888
MLS#5237748
STATUSPending
PROPERTY TYPEResidential - Single Family
SUBDIVISIONTract 6
SCHOOLMadison Local
Property Description
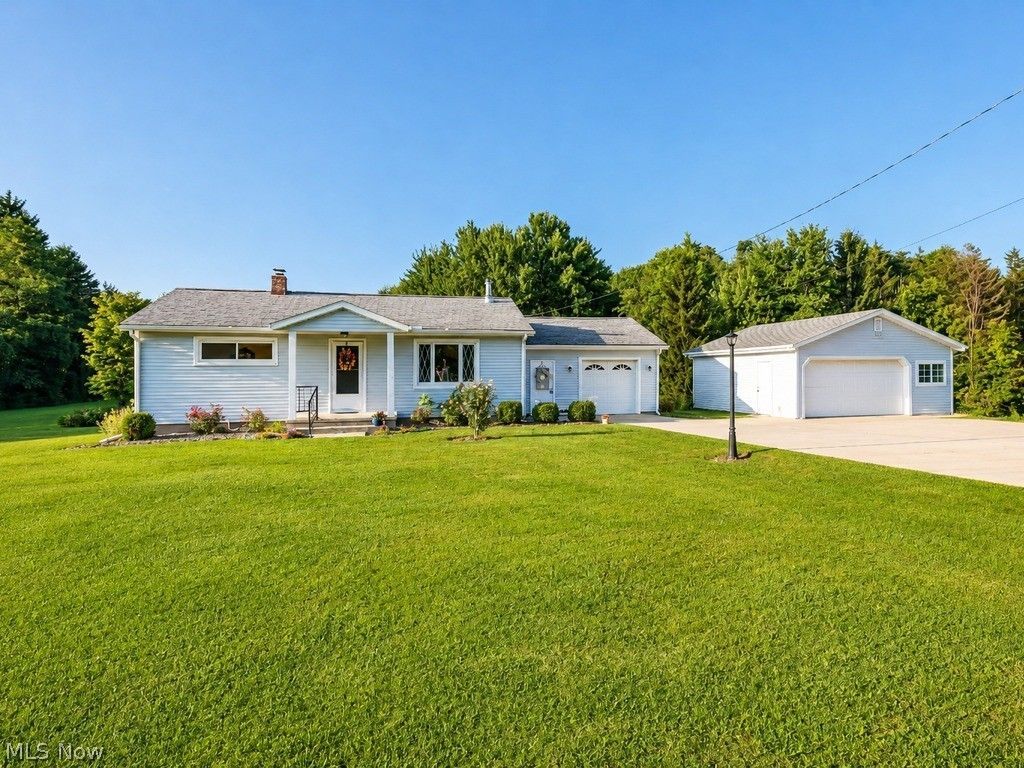
You don't want to miss this darling updated Ranch on a full basement with walk out access, a potential to expand your living space! Located on a nearly 2 acre lot (1.9) giving you plenty of outdoor space to play! Wood floors throughout (one bedroom and hallway with newer carpet), updated kitchen and bathroom are gorgeous with KraftMaid soft close cabinets and granite countertops, both have nice LVT flooring. There is a nice woodburning stove in the Living room for those chilly winter days and it is set up to move warm air into the kitchen and the basement! The Attached one car garage can be used to park a car or, as additional living space. It is insulated and has its own little wood stove to keep it warm. There is a detached 2 car garage right next to the house for your vehicles, so feel free to stretch out your living space. In back, is a nice sized outbuilding with a lean to attached, a great place to keep firewood, large enough to park another vehicle or store your mower. Call your favorite agent and book your showing today!
Property Features
Property Type: Residential - Single Family
Basement: Yes
Basement: Concrete, Walk-Out Access
Cooling: Central Air
Garage: 4 car attached
Heating: Electric, Forced Air, Wood
Home Style: Ranch
Lot Size: 1.90 Acres
Roof Type: Asphalt
Stories: 1.0
Taxes: $2,406 / year
Year Built: 1950
Amenities
Ceiling Fan(s)
Eat-in Kitchen
Pantry
Feature Descriptions
Appliances: Dryer, Microwave, Range, Refrigerator, Water Softener, Washer
Days on Site: 50
Exterior: Block, Vinyl Siding
Fencing: None
Fireplace: Wood Burning Stove
Laundry: In Basement
Lot: Back Yard
Parcel#: 01-A-022-0-00-009-0
Parking: Additional Parking, Attached, Detached, Garage
Patio/Porch: Deck
Sewer: Private Sewer, Septic Tank
Water: Private, Well
Room Sizes
Eat-in Kitchen: 17 x 12 Level - First
Living Room: 19 x 11 Level - First
Bathroom: 6 x 8 Level - First
Bedroom: 13 x 9 Level - First
Laundry: N D x N D Level - Basement
Bedroom: 10 x 12 Level - First
Local Schools
School District: Madison Local
Listed By / Shown By
Listed By
Agency Name: EXP Realty, LLC.
Agency Contact: Lisa.a.rains@gmail.com
Shown By
Agency Title: M.C. Real Estate
Agency Phone: (330) 723-9911

Estimate Your Payment
Estimated Payment
$ 776.95 per month $509.65 Principal & Interest $200.50 Property Tax $66.79 Homeowner's Insurance
5833 Ford Road | MLS# 5237748
This single family home located at 5833 Ford Road, Madison, OH 44057 is currently listed for sale with an asking price of $229,000. This property was built in 1950 and has 2 bedrooms and 1 full baths with 888 sq. ft. Ford Road is located in the Tract 6 subdivision within the Madison Local school district. Search Tract 6 real estate on www.mcrealestateohio.com today.