
BEDS2
BATHS3 full
SQUARE FEET1,541
MLS#5229222
STATUSActive
PROPERTY TYPEResidential - Single Family
SUBDIVISIONAustin Villas
SCHOOLBarberton City
Property Description
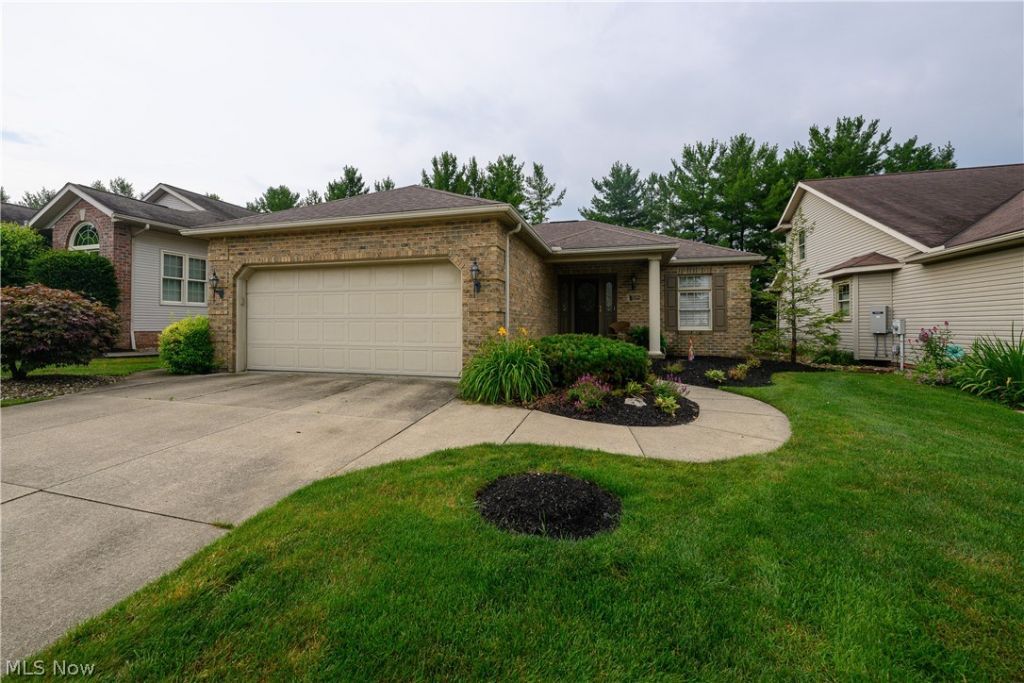
Welcome to this beautifully maintained 2-bedroom, 3-full-bath ranch in desirable Austin Villas, a low-maintenance planned unit development with landscaping, snow removal, window washing, guest parking areas, and walking trails included in the HOA. Formerly a Keith Luck custom model home, this property offers easy one-floor living plus a finished lower level for added flexibility. The main level features a vaulted great room with gas log fireplace, wet bar, and built-in plant shelves; a cherry galley kitchen with pantry, pull-out shelving, and spice racks; and an open dining area leading through French doors to the year-round sunroom. The owner's suite includes a tray ceiling, walk-in closet, and private bath with jetted tub and separate shower. The finished basement expands the living space with a family room, full bath, excellent storage, and a flexible bonus area currently used as a walk-in closet. Enjoy standout outdoor living with the new 2025 Trex deck and fiberglass pergola with zippered screens, creating the perfect private space for relaxing, entertaining, or enjoying quiet evenings at home. A whole-house generator is also included for added peace of mind. Low monthly HOA fee - landscaping, snow removal, window washing, 3 parking lots and walking trails.
Property Features
Property Type: Residential - Single Family
Basement: Full, Partially Finished, Sump Pump
Basement: Yes
Cooling: Central Air, Ceiling Fan(s)
Fireplaces: 1
Garage: 2 car attached
Heating: Forced Air, Fireplace(s), Gas
Home Style: Ranch
Lot Size: 0.13 Acres
Roof Type: Asphalt
Stories: 1.0
Taxes: $3,757 / year
Year Built: 1994
Amenities
Breakfast Bar
Tray Ceiling(s)
Ceiling Fan(s)
Crown Molding
Central Vacuum
Entrance Foyer
High Ceilings
Open Floorplan
Pantry
Recessed Lighting
Walk-In Closet(s)
Wired for Sound
Jetted Tub
Feature Descriptions
Appliances: Dryer, Dishwasher, Freezer, Disposal, Microwave, Range, Refrigerator, Washer
Days on Site: 4
Exterior: Brick, Vinyl Siding
Fireplace: Gas, Glass Doors, Gas Log, Great Room
HOA: Yes
HOA Fee: 100/ Monthly
Laundry: Washer Hookup, Electric Dryer Hookup, Gas Dryer Hookup, Main Level
Lot: City Lot, Landscaped
Parcel#: 0114987
Parking: Attached, Concrete, Drain, Direct Access, Driveway, Electricity, Garage Faces Front, Garage, Parking Lot
Patio/Porch: Deck
Security: Smoke Detector(s)
Sewer: Public Sewer
Water: Public
Window: Window Treatments
Room Sizes
Sunroom: 8 x 10 Level - First
Laundry: N D x N D Level - First
Bathroom: 8 x 9 Level - Basement
Bathroom: 13 x 6 Level - First
Bathroom: 8 x 5 Level - First
Additl. Living Suite: 10 x 12 Level - Basement
Bedroom: 12 x 12 Level - First
Primary Bedroom: 13 x 15 Level - First
Dining Room: 10 x 12 Level - First
Kitchen: 9 x 15 Level - First
Family Room: 13 x 25 Level - Basement
Great Room: 16 x 17 Level - First
Local Schools
School District: Barberton City
Listed By / Shown By
Listed By
Agency Name: Helen Scott Realty LLC
Agency Contact: 330-753-5555, kstrayer@hotmail.com
Shown By
Agency Title: M.C. Real Estate
Agency Phone: (330) 723-9911

Estimate Your Payment
Estimated Payment
$ 1,193.86 per month $778.73 Principal & Interest $313.08 Property Tax $102.05 Homeowner's Insurance
598 Saguaro Place | MLS# 5229222
This single family home located at 598 Saguaro Place, Barberton, OH 44203 is currently listed for sale with an asking price of $349,900. This property was built in 1994 and has 2 bedrooms and 3 full baths with 1541 sq. ft. Saguaro Place is located in the Austin Villas subdivision within the Barberton City school district. Search Austin Villas real estate on www.mcrealestateohio.com today.