
BEDS3
BATHS2 full 1 partial
SQUARE FEET2,472
MLS#5256863
STATUSActive
PROPERTY TYPEResidential - Condominium
SUBDIVISIONTuscan Village Condo Ph 10
SCHOOLAvon Lake City
Property Description
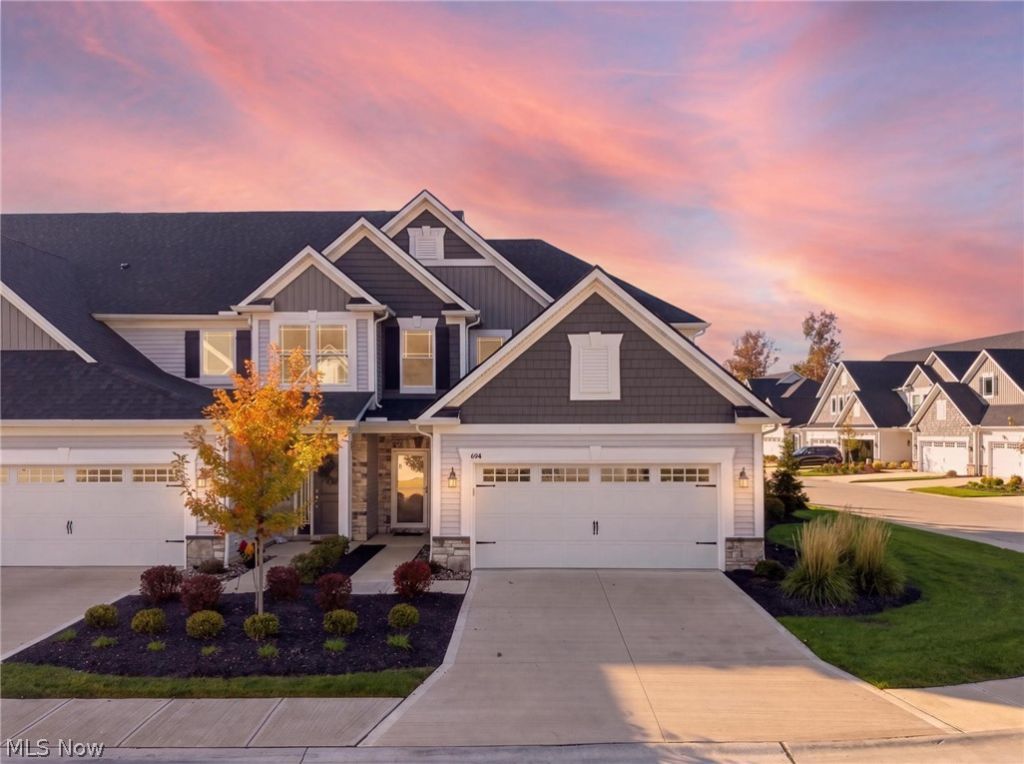
Seeking low-maintenance, carefree living in Avon Lake? This stunning home on a premium corner lot will move you! Built in 2024 and finished with every premium builder upgrade, this Emilia carriage home at 606 Monteforte Court is move-in ready, in Avon Lake's Tuscan Village. The light-filled main level centers on a first-floor primary suite with a ceramic-tile step in shower and double-vanity bath, plus a two-story great room with fireplace. The chef's kitchen features Sonoma soft-close cabinetry, granite counters, a tile backsplash, and stainless appliances. Upstairs, two large bedrooms, a second full bath with tub and a lofted office area complete the floorplan. The greatroom opens to a full covered patio, and LVP runs through the main living areas. Three bedrooms, 2.5 baths, and 2,472 square feet, plus attic storage, a whole-home humidifier, and a 2-car attached garage. The HOA covers water, sewer, and trash, and you're minutes from I-90, Crocker Park, Lake Erie, and downtown Cleveland. Choose Tuscan Village for low-maintenance condo living in a 55+ community convenient to everything Northeast Ohio has to offer!
Property Features
Property Type: Residential - Condominium
Basement: None
Cooling: Central Air
Fireplaces: 1
Garage: 2 car attached
Heating: Forced Air
Home Style: Contemporary
Lot Size: 0.04 Acres
Roof Type: Asphalt, Fiberglass
Stories: 2.0
Taxes: $8,255 / year
Year Built: 2024
Amenities
Ceiling Fan(s)
Entrance Foyer
Eat-in Kitchen
Granite Counters
High Ceilings
Kitchen Island
Primary Downstairs
Open Floorplan
Storage
Walk-In Closet(s)
Feature Descriptions
Appliances: Dishwasher, Disposal, Microwave, Range, Refrigerator
Exterior: Vinyl Siding
Fencing: None
Fireplace: Gas, Great Room
HOA: Yes
HOA Fee: 330/ Monthly
Laundry: Main Level, Laundry Room, In Unit
Lot: Corner Lot
Parcel#: 04-00-030-720-043
Parking: Additional Parking, Attached, Direct Access, Garage
Patio/Porch: Covered, Patio
Pets Allowed: Call
Sewer: Public Sewer
Water: Public
Local Schools
School District: Avon Lake City
Listed By / Shown By
Listed By
Agency Name: Richfield Realty Group LLC
Agency Contact: jenne@teamrichfield.com, 330-554-1442
Shown By
Agency Title: M.C. Real Estate
Agency Phone: (330) 723-9911

Estimate Your Payment
Estimated Payment
$ 1,984.04 per month $1,145.94 Principal & Interest $687.92 Property Tax $150.18 Homeowner's Insurance
606 Monteforte Court, Unit 43 | MLS# 5256863
This condo located at 606 Monteforte Court, Unit 43, Avon Lake, OH 44012 is currently listed for sale with an asking price of $514,900. This property was built in 2024 and has 3 bedrooms and 2 full and 1 partial baths with 2472 sq. ft. Monteforte Court, Unit 43 is located in the Tuscan Village Condo Ph 10 subdivision within the Avon Lake City school district. Search Tuscan Village Condo Ph 10 real estate on www.mcrealestateohio.com today.