
BEDS2
BATHS1 full 1 partial
SQUARE FEET1,776
MLS#5239198
STATUSPending
PROPERTY TYPEResidential - Condominium
SCHOOLJackson Local
Property Description
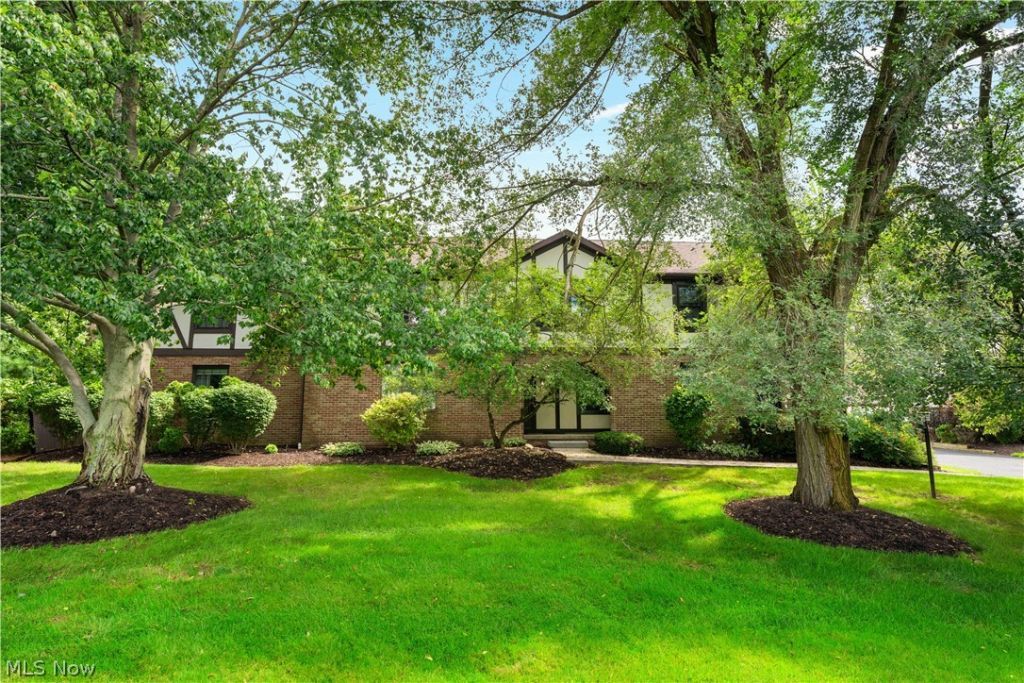
Welcome home to this beautifully maintained condo offering flexible living space and thoughtful updates throughout. The inviting great room features a striking stone fireplace and engineered bamboo hardwood flooring. The kitchen offers recently painted cabinetry and a convenient half bath completes the first floor. Upstairs, the spacious primary bedroom includes an attached full bath along with a second bedroom perfect for guests, a home office or additional living space. The finished basement provides additional room for a home theater, recreation area, workout space or game room. Recent improvements include the roof, hot water tank, insulated windows, basement carpeting, front door, and composite porch, steps and railing. Conveniently located near shopping, parks, dining and entertainment, this well-cared-for home is ready for its next owner.
Property Features
Property Type: Residential - Condominium
Basement: Yes
Basement: Finished, Sump Pump
Cooling: Central Air
Fireplaces: 1
Garage: 1
Heating: Forced Air, Gas
Home Style: Conventional
Roof Type: Asphalt
Stories: 2.0
Taxes: $2,023 / year
Year Built: 1979
Amenities
Ceiling Fan(s)
Eat-in Kitchen
Feature Descriptions
Appliances: Dryer, Dishwasher, Disposal, Microwave, Range, Refrigerator, Washer
Days on Site: 57
Exterior: Brick, Vinyl Siding
Fencing: None
Fireplace: Great Room, Stone, Wood Burning
Laundry: In Basement
Parcel#: 01612868
Parking: Assigned, Detached, Garage
Patio/Porch: Patio
Pets Allowed: Yes
Security: Smoke Detector(s)
Sewer: Public Sewer
Water: Public
Window: Insulated Windows
Room Sizes
Primary Bedroom: 17 x 16 Level - Second
Great Room: 20 x 17 Level - First
Recreation: 24 x 17 Level - Lower
Primary Bathroom: 8 x 11 Level - Second
Eat-in Kitchen: 11 x 11 Level - First
Bedroom: 12 x 10 Level - Second
Entry/ Foyer: 6 x 6 Level - First
Bathroom: 5 x 4 Level - First
Laundry: N D x N D Level - Lower
Local Schools
School District: Jackson Local
Listed By / Shown By
Listed By
Agency Name: Cutler Real Estate
Agency Contact: nplatek@cutlerhomes.com, 330-323-6023
Shown By
Agency Title: M.C. Real Estate
Agency Phone: (330) 723-9911

Estimate Your Payment
Estimated Payment
$ 520.74 per month $311.36 Principal & Interest $168.58 Property Tax $40.80 Homeowner's Insurance
6674 Hills And Dales Road Nw | MLS# 5239198
This condo located at 6674 Hills And Dales Road Nw, Canton, OH 44708 is currently listed for sale with an asking price of $139,900. This property was built in 1979 and has 2 bedrooms and 1 full and 1 partial baths with 1776 sq. ft. Hills And Dales Road Nw is located within the Jackson Local school district. Search Canton real estate on www.mcrealestateohio.com today.