
BEDS4
BATHS3 full 1 partial
SQUARE FEET3,567
MLS#5249397
STATUSActive
PROPERTY TYPEResidential - Single Family
SUBDIVISIONTom Simich 01
SCHOOLParma City
Property Description
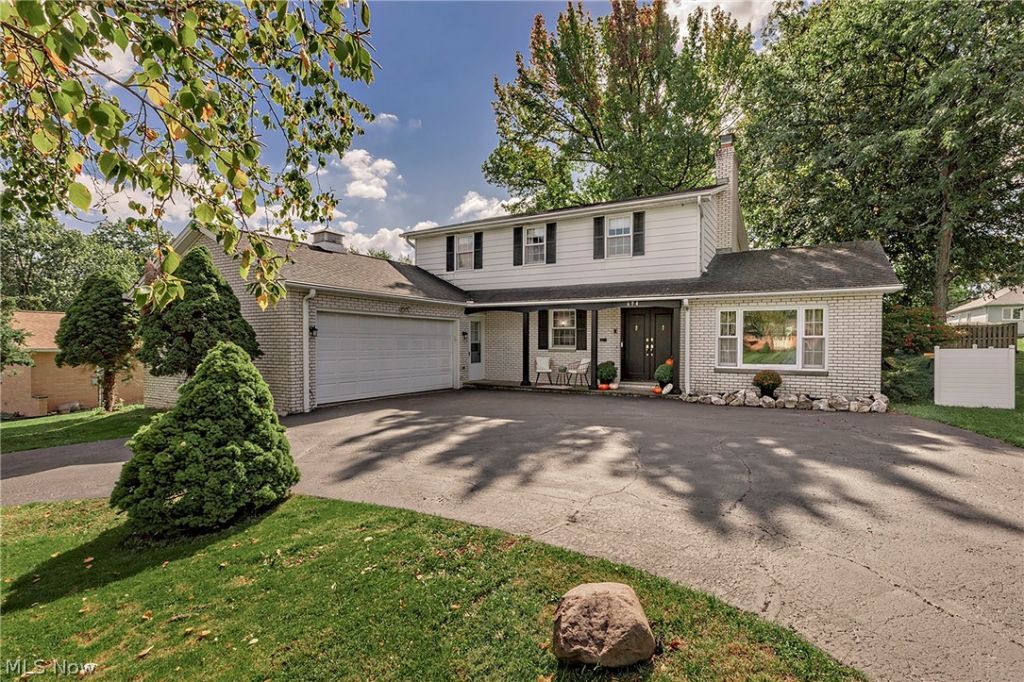
Welcome to a home where thoughtful design, quality updates, and everyday comfort come together beautifully. This fully updated split-level offers 4 bedrooms, 3 full baths, and 1 half bath, with custom details and stylish finishes at every turn. Fresh neutral paint, updated flooring, abundant natural light, and an inviting flow create a bright, sophisticated setting that is truly move-in ready. The heart of the home is the brilliantly updated kitchen, featuring a generous island, seemingly endless quartz countertops, abundant cabinetry and storage, custom backsplash, stainless steel appliances, gas range with hood, and a custom pantry designed for both function and style. The main level includes a Living Room accented by a distinctive brick wall and hearth, a welcoming Family Room with oversized windows, and a Dining Room with sliding doors to the backyard-perfect for effortless indoor/outdoor enjoyment. An office and half bath complete the main level. Upstairs, the private Primary Suite is a retreat of its own-an updated spa-inspired wet-room bath featuring a soaking tub and mounted TV. Three additional bedrooms provide flexibility for family, guests, or home office needs. One bedroom is ensuite to a full bath with dual vanity and heated floors. The bright, spacious lower level expands the home's living and entertaining possibilities with a custom wet bar featuring butcher block and quartz countertops. An unforgettable secret "speakeasy" room finished with custom ceiling and wall treatments. Whether used as a private lounge, entertaining space, or your own personal escape, this unique space is sure to become a favorite. Outside, enjoy multiple patio spaces, a large oversized circular driveway, and the convenience of an attached 2-car garage. This exceptional home combines style, functionality, and convenience. Loved, thoughtfully updated, and ready for its next owners to enjoy! The Sellers are also offering a one-year home warranty for added peace of mind.
Property Features
Property Type: Residential - Single Family
Basement: Yes
Basement: Finished, Storage Space
Cooling: Central Air, Ceiling Fan(s)
Fireplaces: 1
Garage: 2 car attached
Heating: Forced Air
Home Style: Colonial
Lot Size: 0.37 Acres
Roof Type: Asphalt, Fiberglass
Stories: 2.0
Taxes: $6,362 / year
Year Built: 1964
Amenities
Bookcases
Built-in Features
Ceiling Fan(s)
Double Vanity
His and Hers Closets
Kitchen Island
Multiple Closets
Pantry
Stone Counters
Recessed Lighting
Storage
Bar
Playground
Feature Descriptions
Appliances: Dishwasher, Disposal, Microwave, Range, Refrigerator, Washer
Exterior: Brick
Fencing: Partial
Fireplace: Living Room
Laundry: In Basement
Parcel#: 551-29-050
Parking: Attached, Circular Driveway, Garage
Patio/Porch: Front Porch, Patio
Security: Carbon Monoxide Detector(s)
Sewer: Public Sewer
Water: Public
Local Schools
School District: Parma City
Listed By / Shown By
Listed By
Agency Name: Elite Sotheby's International Realty
Agency Contact: janeevans@elitesothebysrealty.com, 216-401-3052
Shown By
Agency Title: M.C. Real Estate
Agency Phone: (330) 723-9911

Estimate Your Payment
Estimated Payment
$ 1,612.58 per month $956.99 Principal & Interest $530.17 Property Tax $125.42 Homeowner's Insurance
694 Simich Drive | MLS# 5249397
This single family home located at 694 Simich Drive , Seven Hills, OH 44131 is currently listed for sale with an asking price of $430,000. This property was built in 1964 and has 4 bedrooms and 3 full and 1 partial baths with 3567 sq. ft. Simich Drive is located in the Tom Simich 01 subdivision within the Parma City school district. Search Tom Simich 01 real estate on www.mcrealestateohio.com today.