
BEDS4
BATHS3 full 1 partial
SQUARE FEET3,500
MLS#5233092
STATUSContingent
PROPERTY TYPEResidential - Single Family
SUBDIVISIONSturbridge Sub 1
SCHOOLRiverside Local
Property Description
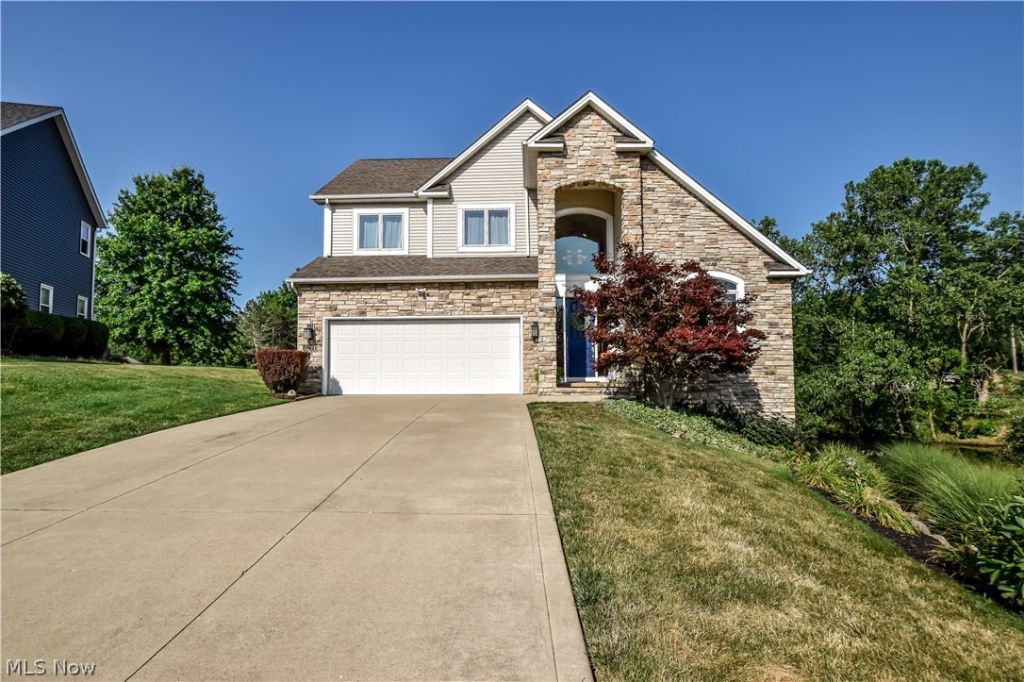
Welcome home to this beautifully maintained custom contemporary in a desirable Concord location! Soaring ceilings, a stunning stone entry, hardwood floors, and a glass stairwell create an impressive first impression. The spacious kitchen features granite countertops, stainless steel appliances, and views of the stocked pond. The home offers 4 bedrooms and 4 full baths, including a first-floor primary suite with a walk-in closet and beautifully finished bath. The finished lower level provides additional living space with a family/media room, fireplace, second primary or guest suite, full tiled bathroom and plenty of storage. Outside, enjoy the wrap-around elevated deck overlooking the stocked pond, complete with fish and turtles, along with beautifully maintained landscaping and a large shed with automatic lighting. Additional features include a heated garage, invisible fence, security cameras, SimpliSafe system, whole-home humidifier, and a new 75-gallon gas hot water tank (2025). Located close to parks, bike/jogging trails, shopping, restaurants. One-year buyer's home warranty included through America's Preferred Home Warranty. This one offers plenty of space, privacy, and thoughtful features throughout-come take a look!
Property Features
Property Type: Residential - Single Family
Basement: Yes
Basement: Full, Finished, Storage Space, Walk-Up Access, Walk-Out Access
Cooling: Central Air
Fireplaces: 2
Garage: 2.5
Heating: Fireplace(s), Gas
Home Style: Contemporary
Lot Size: 1.17 Acres
Roof Type: Asphalt
Stories: 2.0
Taxes: $6,028 / year
Year Built: 2004
Amenities
Bookcases
Built-in Features
Cathedral Ceiling(s)
Entrance Foyer
Granite Counters
High Ceilings
Open Floorplan
Vaulted Ceiling(s)
Awning(s)
Feature Descriptions
Appliances: Built-In Oven, Cooktop, Dishwasher, Microwave
Community Features: Fishing
Days on Site: 57
Exterior: Vinyl Siding
Fireplace: Basement
Laundry: Main Level
Lot: Back Yard, Landscaped, Pond on Lot
Parcel#: 08-A-014-C-00-039-0
Parking: Concrete, Heated Garage
Patio/Porch: Deck, Wrap Around
Security: Security System, Smoke Detector(s)
Sewer: Public Sewer
Water: Public
Room Sizes
Recreation: 19 x 28 Level - Basement
Bedroom: 21 x 11 Level - Second
Loft: 14 x 34 Level - Second
Bathroom: 5 x 8 Level - Second
Bedroom: 14 x 14 Level - Second
Other: 17 x 24 Level - Basement
Utility Room: 17 x 15 Level - Basement
Bathroom: 10 x 9 Level - Basement
Bedroom: 13 x 18 Level - Basement
Other: 21 x 34 Level - First
Bathroom: 4 x 7 Level - First
Laundry: 6 x 10 Level - First
Primary Bathroom: 10 x 11 Level - First
Primary Bedroom: 14 x 14 Level - First
Living Room: 19 x 17 Level - First
Dining Room: 16 x 14 Level - First
Kitchen: 11 x 16 Level - First
Eat-in Kitchen: 11 x 10 Level - First
Entry/ Foyer: 8 x 20 Level - First
Local Schools
School District: Riverside Local
Listed By / Shown By
Listed By
Agency Name: Keller Williams Greater Cleveland Northeast
Agency Contact: chad.woodburn@kw.com, 440-813-6894
Shown By
Agency Title: M.C. Real Estate
Agency Phone: (330) 723-9911

Estimate Your Payment
Estimated Payment
$ 1,899.15 per month $1,234.97 Principal & Interest $502.33 Property Tax $161.85 Homeowner's Insurance
6960 Sturbridge Drive | MLS# 5233092
This single family home located at 6960 Sturbridge Drive, Concord Township, OH 44077 is currently listed for sale with an asking price of $554,900. This property was built in 2004 and has 4 bedrooms and 3 full and 1 partial baths with 3500 sq. ft. Sturbridge Drive is located in the Sturbridge Sub 1 subdivision within the Riverside Local school district. Search Sturbridge Sub 1 real estate on www.mcrealestateohio.com today.