
BEDS3
BATHS1 full
SQUARE FEET1,940
MLS#5254708
STATUSActive
PROPERTY TYPEResidential - Single Family
SUBDIVISIONCollege Park 4
SCHOOLAustintown Local
Property Description
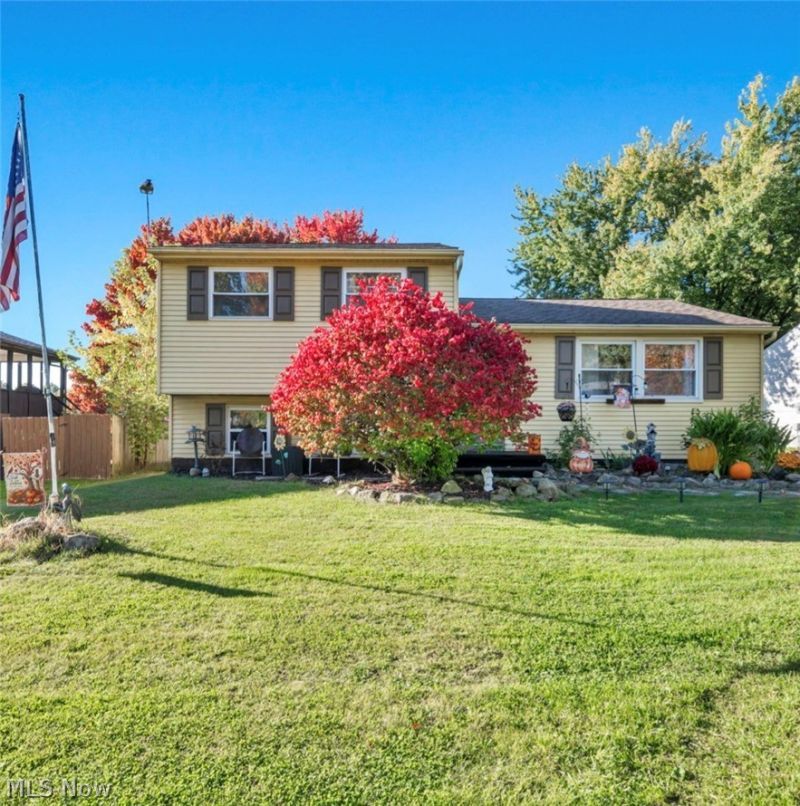
Welcome home to this beautiful one-owner, 3-bedroom, 1-bath split-level situated on a quiet street! Offering the perfect blend of comfort, charm, and functionality, this home features an inviting open-concept living area with a cozy electric fireplace and a kitchen featuring beautiful, solid oak cabinetry. The finished lower level provides additional living and entertaining space, complete with an additional fireplace and the potential to add a second bathroom. Step outside to enjoy the backyard and patio, perfect for relaxing or hosting gatherings! Car enthusiasts, hobbyists, and those needing extra storage will appreciate the spacious 2-car detached garage with workshop, along with two additional large storage sheds. Conveniently located near shopping, dining, schools, and major roadways, this wonderful one-owner home offers peaceful living with everyday conveniences just minutes away. Don't miss your opportunity to make it yours!
Property Features
Property Type: Residential - Single Family
Basement: Yes
Basement: Partially Finished, Sump Pump
Cooling: Central Air
Fireplaces: 2
Garage: 2
Heating: Gas
Home Style: Split Level
Lot Size: 0.23 Acres
Roof Type: Shingle
Stories: 3.0
Taxes: $1,687 / year
Year Built: 1978
Feature Descriptions
Appliances: Dryer, Dishwasher, Microwave, Range, Refrigerator, Washer
Days on Site: 1
Exterior: Vinyl Siding
Fireplace: Electric, Wood Burning
Laundry: In Basement
Parcel#: 48-110-0-047.00-0
Parking: Detached, Garage
Patio/Porch: Deck
Sewer: Public Sewer
Water: Private
Room Sizes
Bathroom: 9.3 x 5.2 Level - Second
Bedroom: 15.1 x 7.6 Level - Second
Bedroom: 9.5 x 10.1 Level - Second
Bedroom: 11.9 x 8.6 Level - Second
Family Room: 20.08 x 15.2 Level - Lower
Kitchen: 10.6 x 9.11 Level - First
Dining Room: 10.11 x 9.9 Level - First
Living Room: 13.4 x 19.8 Level - First
Local Schools
School District: Austintown Local
Listed By / Shown By
Listed By
Agency Name: Key Realty
Agency Contact: sallyyoung@realtyagent.com, 330-206-8687
Shown By
Agency Title: M.C. Real Estate
Agency Phone: (330) 723-9911

Estimate Your Payment
Estimated Payment
$ 681.79 per month $478.50 Principal & Interest $140.58 Property Tax $62.71 Homeowner's Insurance
702 Oberlin Place | MLS# 5254708
This single family home located at 702 Oberlin Place, Austintown, OH 44515 is currently listed for sale with an asking price of $215,000. This property was built in 1978 and has 3 bedrooms and 1 full baths with 1940 sq. ft. Oberlin Place is located in the College Park 4 subdivision within the Austintown Local school district. Search College Park 4 real estate on www.mcrealestateohio.com today.