
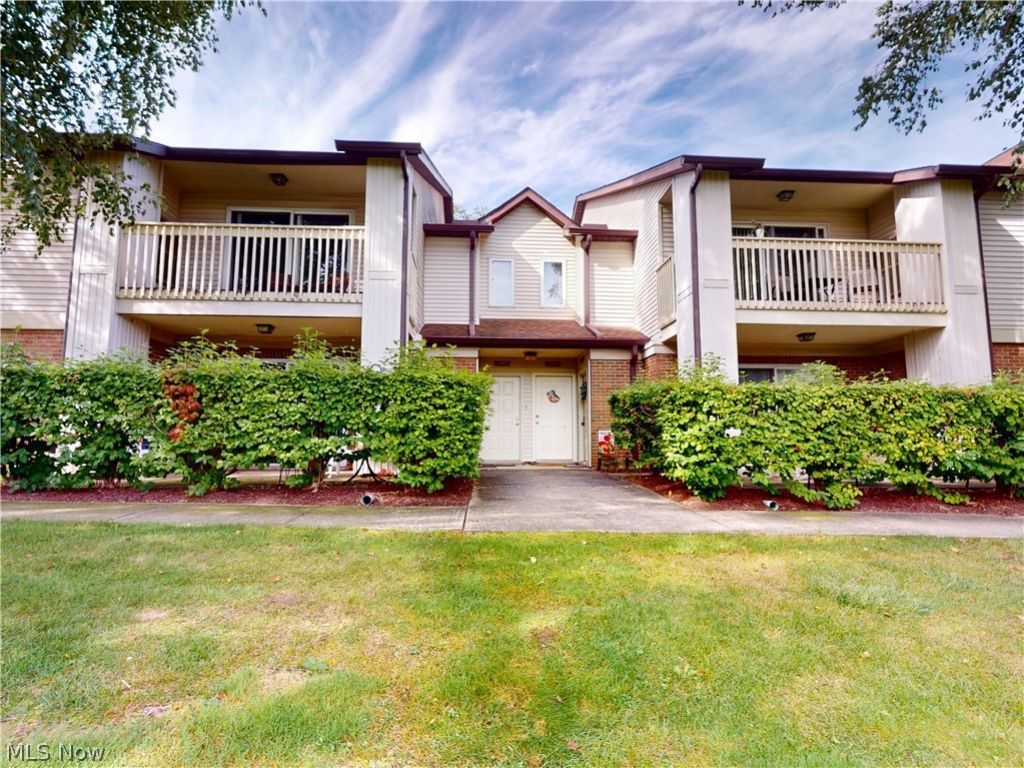
BEDS2
BATHS2 full
SQUARE FEET1,285
MLS#5247421
STATUSActive
PROPERTY TYPEResidential - Condominium
SUBDIVISIONHickory Ridge
SCHOOLMentor Exempted Village
Property Description
If you're ready to embrace a low-maintenance lifestyle with everyday conveniences just down the street and beautiful views to enjoy year-round, this updated condo is the perfect place to call home! This second-floor ranch-style condo boasts an open floor plan, vaulted ceilings, and an abundance of natural light. Upon entering, you'll find a convenient space to organize seasonal outerwear, keeping everyday living neat and organized. The kitchen offers ample cabinet and counter space, along with a nicely sized dining area that flows seamlessly into the spacious living room. Step outside onto the private terrace, where you can relax, take in the beautiful pond views, and enjoy watching the seasons change. The spacious primary suite features a generous closet and a private bathroom with a dedicated vanity area. The nicely sized second bedroom is conveniently located across from the additional full bathroom, offering comfort and privacy for guests or family members. In-suite laundry and an attached garage add to the convenience and functionality of this lovely home. With its thoughtful layout, inviting spaces, and scenic surroundings, this condo offers comfort, convenience, and low-maintenance living!
Property Features
Property Type: Residential - Condominium
Cooling: Central Air
Garage: 1
Heating: Forced Air, Gas
Home Style: Ranch
Roof Type: Asphalt, Fiberglass
Stories: 1.0
Taxes: $2,317 / year
Year Built: 1989
Amenities
Double Vanity
Open Floorplan
Vaulted Ceiling(s)
Walk-In Closet(s)
Feature Descriptions
Appliances: Dryer, Dishwasher, Range, Refrigerator, Washer
Exterior: Block, Frame, Glass, Wood Siding
Fencing: None
Fireplace: None
HOA: Yes
HOA Fee: 256/ Monthly
Laundry: In Unit
Lot: Landscaped, Private, Pond on Lot, Views
Parcel#: 10-A-028-Y-00-014-0
Parking: Additional Parking, Garage
Patio/Porch: Terrace
Sewer: Public Sewer
View: Pond
Water: Public
Room Sizes
Primary Bathroom: 7 x 6 Level - First
Other: 10 x 7 Level - First
Primary Bedroom: 16 x 13 Level - First
Bathroom: 11 x 8 Level - First
Bedroom: 16 x 11 Level - First
Laundry: 8 x 6 Level - First
Kitchen: 9 x 8 Level - First
Dining Room: 10 x 8 Level - First
Living Room: 19 x 16 Level - First
Entry/ Foyer: 8 x 7 Level - First
Local Schools
School District: Mentor Exempted Village
Listed By / Shown By
Listed By
Agency Name: McDowell Homes Real Estate Services
Agency Contact: DeniseQuiggle@MCDhomes.com, 440-251-9985
Shown By
Agency Title: M.C. Real Estate
Agency Phone: (330) 723-9911

Estimate Your Payment
Estimated Payment
$ 633.35 per month $389.25 Principal & Interest $193.08 Property Tax $51.01 Homeowner's Insurance
7095 Village Drive | MLS# 5247421
This condo located at 7095 Village Drive , Mentor, OH 44060 is currently listed for sale with an asking price of $174,900. This property was built in 1989 and has 2 bedrooms and 2 full baths with 1285 sq. ft. Village Drive is located in the Hickory Ridge subdivision within the Mentor Exempted Village school district. Search Hickory Ridge real estate on www.mcrealestateohio.com today.