
BEDS5
BATHS2 full 2 partial
SQUARE FEET4,788
MLS#5254203
STATUSActive
PROPERTY TYPEResidential - Single Family
SUBDIVISIONMeadow Estates
SCHOOLSolon City
Property Description
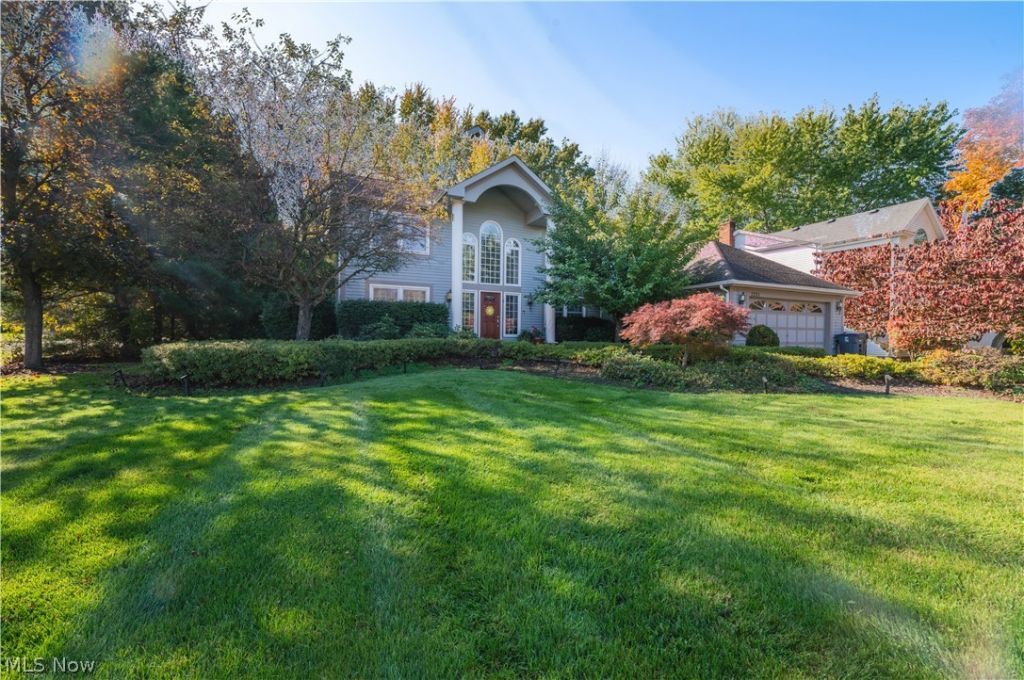
Welcome to an exceptional opportunity in the desirable Meadow Estates development of Solon, Ohio. This beautifully updated residence offers an impressive combination of space, style, and an inviting sense of luxury, creating the perfect setting for elevated everyday living. Situated on a generous lot, over a half an acre, the property provides a wonderful balance of privacy, outdoor space, and room to enjoy everything this distinguished community has to offer. Thoughtfully updated, the home presents an opportunity to enjoy modern comfort with the space and presence of an established estate-style property. Whether hosting memorable gatherings, enjoying quiet evenings at home, or accommodating the needs of a growing household, the generous footprint offers exceptional versatility. Located in the sought-after city of Solon, this property combines an established residential setting with the appeal of spacious suburban living.
Property Features
Property Type: Residential - Single Family
Basement: Yes
Basement: Full, Finished
Cooling: Central Air
Fireplaces: 1
Garage: 2 car attached
Heating: Forced Air
Home Style: Colonial
Lot Size: 0.55 Acres
Roof Type: Asphalt, Fiberglass
Stories: 3.0
Taxes: $10,151 / year
Year Built: 1987
Amenities
Breakfast Bar
Ceiling Fan(s)
Chandelier
Entrance Foyer
Eat-in Kitchen
Granite Counters
Pantry
Walk-In Closet(s)
Central Vacuum
Jetted Tub
Feature Descriptions
Appliances: Dryer, Disposal, Microwave, Range, Refrigerator, Washer
Days on Site: 1
Exterior: Asphalt
Fireplace: Electric, Living Room
HOA: Yes
HOA Fee: 150/ Annually
Laundry: Main Level
Lot: Back Yard
Parcel#: 954-24-078
Parking: Attached, Driveway, Garage
Security: Security System
Sewer: Public Sewer
Water: Public
Window: Double Pane Windows
Room Sizes
Bathroom: N D x N D Level - Second
Family Room: N D x N D Level - First
Kitchen: N D x N D Level - First
Basement: N D x N D Level - Basement
Local Schools
School District: Solon City
Listed By / Shown By
Listed By
Agency Name: B2B Realty
Agency Contact: 216-465-4011, sales@b2brealty.com
Shown By
Agency Title: M.C. Real Estate
Agency Phone: (330) 723-9911

Estimate Your Payment
Estimated Payment
$ 2,532.21 per month $1,490.91 Principal & Interest $845.92 Property Tax $195.39 Homeowner's Insurance
7201 Winchester Drive | MLS# 5254203
This single family home located at 7201 Winchester Drive, Solon, OH 44139 is currently listed for sale with an asking price of $669,900. This property was built in 1987 and has 5 bedrooms and 2 full and 2 partial baths with 4788 sq. ft. Winchester Drive is located in the Meadow Estates subdivision within the Solon City school district. Search Meadow Estates real estate on www.mcrealestateohio.com today.