
BEDS3
BATHS2 full
SQUARE FEET1,636
MLS#5259977
STATUSActive
PROPERTY TYPEResidential - Single Family
SUBDIVISIONHampshire Farms
SCHOOLAmherst Exempted Village
Property Description
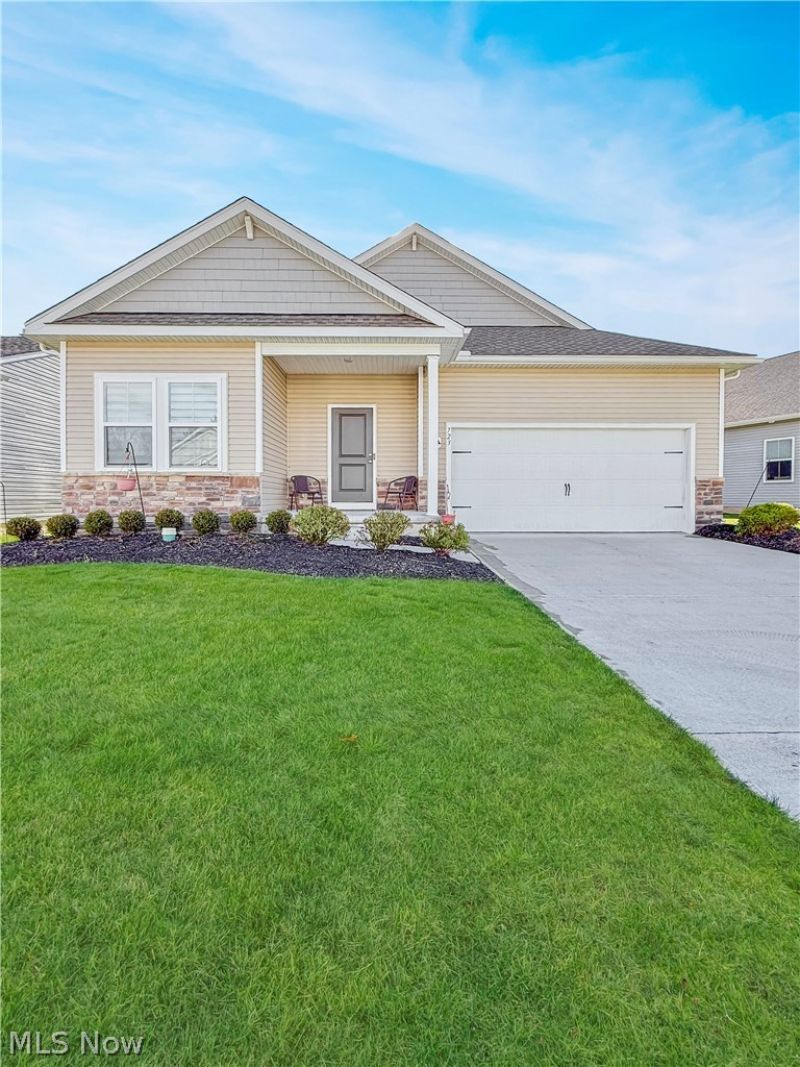
Welcome home to 723 Hampshire Ct. in Amherst, Ohio! Built in 2023 by K. Hovnanian Homes and nestled in the desirable Hampshire Farms allotment, this beautifully maintained 3 bedroom, 2 bath ranch offers the perfect blend of modern style, comfort, and easy one floor living. The home also features a full, unfinished basement, providing plenty of additional storage or an excellent opportunity to finish the space and create even more living area to suit your needs (potential 3,266 sq ft of living space with finished basement). Step inside and discover crisp, clean, neutral finishes throughout, creating a fresh, inviting atmosphere and the perfect canvas to complement virtually any style of decor or furnishings. Thoughtfully designed with today's lifestyle in mind, this home offers comfortable living spaces, a functional open floor plan, and the convenience of a newer construction home without the wait of building. Complete with a spacious 2 car garage and the appeal of a newer 2023 build, this home is an opportunity to enjoy modern living in a welcoming community. Whether you're looking to downsize, purchase your first home, or simply enjoy the ease of ranch style living, this one deserves a spot at the top of your list!
Property Features
Property Type: Residential - Single Family
Basement: Yes
Basement: Full, Unfinished
Cooling: Central Air
Garage: 2
Heating: Forced Air, Gas
Home Style: Ranch
Lot Size: 0.19 Acres
Roof Type: Asphalt
Stories: 1.0
Taxes: $4,868 / year
Year Built: 2023
Amenities
Entrance Foyer
Granite Counters
Kitchen Island
Pantry
Feature Descriptions
Appliances: Dryer, Dishwasher, Microwave, Range, Refrigerator, Washer
Exterior: Frame
HOA: Yes
HOA Fee: 150/ Monthly
Laundry: Main Level, Laundry Room
Parcel#: 05-00-062-102-076
Parking: Garage Faces Front, Garage
Patio/Porch: Deck, Front Porch
Sewer: Public Sewer
Water: Public
Local Schools
School District: Amherst Exempted Village
Listed By / Shown By
Listed By
Agency Name: McDowell Homes Real Estate Services
Agency Contact: staceyjewell@mcdhomes.com, 330-316-2068
Shown By
Agency Title: M.C. Real Estate
Agency Phone: (330) 723-9911

Estimate Your Payment
Estimated Payment
$ 1,412.31 per month $890.00 Principal & Interest $405.67 Property Tax $116.64 Homeowner's Insurance
723 Hampshire Court | MLS# 5259977
This single family home located at 723 Hampshire Court , Amherst, OH 44001 is currently listed for sale with an asking price of $399,900. This property was built in 2023 and has 3 bedrooms and 2 full baths with 1636 sq. ft. Hampshire Court is located in the Hampshire Farms subdivision within the Amherst Exempted Village school district. Search Hampshire Farms real estate on www.mcrealestateohio.com today.