
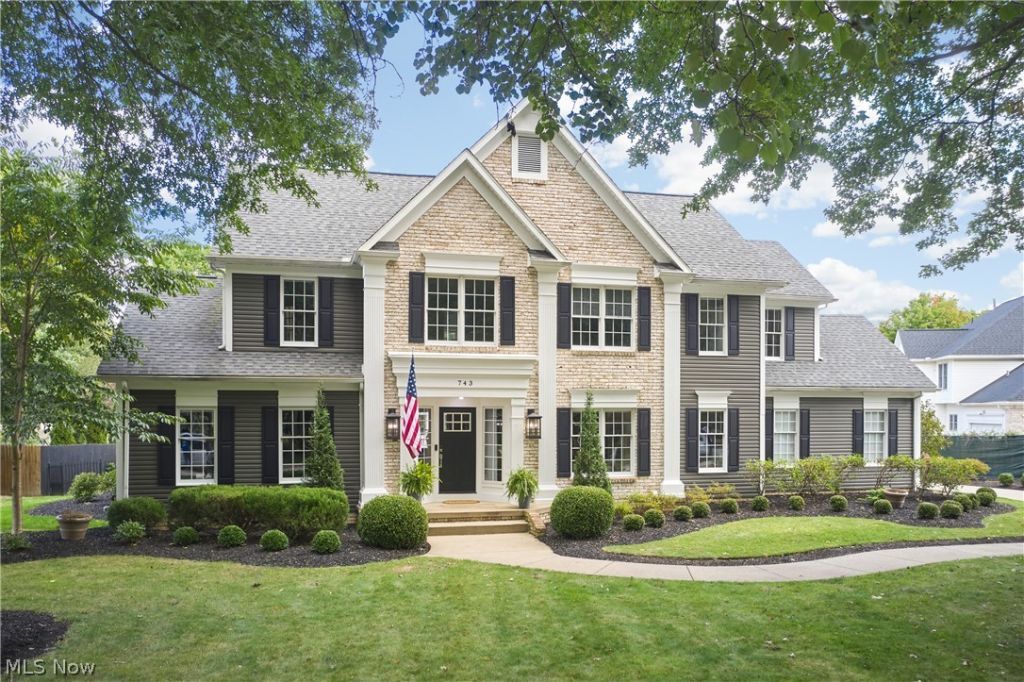
BEDS5
BATHS3 full 1 partial
SQUARE FEET4,729
MLS#5249346
STATUSActive
PROPERTY TYPEResidential - Single Family
SUBDIVISIONRidge Wood Lakes
SCHOOLCopley-Fairlawn City
Property Description
Incredible 5-bedroom, 3.5-bath custom home built by Slifko in the highly desirable Ridgewood Lakes community of Fairlawn! The chef's kitchen is the heart of the home, featuring beautiful hardwood floors, stainless steel appliances, abundant cabinetry, and an open layout flowing seamlessly into the morning room and Great Room. The impressive Great Room showcases a vaulted ceiling, gas fireplace, and sliders leading to the back deck and gorgeous gazebo overlooking the large, fenced backyard-perfect for entertaining and outdoor living. A private office, formal dining room, formal living room, spacious mudroom, laundry room, and half bath complete the main level. Upstairs, the expansive owner's suite is joined by three additional bedrooms and a full bath. The finished lower level offers nearly 1,400 square feet of additional living space and is designed for entertaining, featuring a large rec room with a second kitchen, media room, exercise room, 5th bedroom, and full bath, ideal for guests or extended living. Additional highlights include a 3-car garage, fresh interior paint, and important updates including a new tankless water heater (2026), furnace & A/C (2023), and roof (2018, tuned up in 2026). Fantastic Fairlawn location with convenient access to I-77, the Montrose shopping and dining district, and more. Spacious, beautifully maintained, and truly move-in ready!
Property Features
Property Type: Residential - Single Family
Basement: Yes
Basement: Full, Finished
Cooling: Central Air
Fireplaces: 1
Garage: 3 car attached
Heating: Forced Air, Gas
Home Style: Colonial
Lot Size: 0.49 Acres
Roof Type: Asphalt, Fiberglass
Stories: 2.0
Taxes: $6,660 / year
Year Built: 1992
Amenities
Built-in Features
Entrance Foyer
Eat-in Kitchen
Open Floorplan
Recessed Lighting
Garden
Playground
Feature Descriptions
Appliances: Built-In Oven, Cooktop, Dishwasher, Disposal, Microwave, Refrigerator
Exterior: Brick, Vinyl Siding
Fencing: Other
Fireplace: Great Room
HOA: Yes
HOA Fee: 315/ Annually
Laundry: Main Level, Laundry Room
Lot: Irregular Lot, Pie Shaped Lot
Parcel#: 0902979
Parking: Additional Parking, Attached, Concrete, Drain, Driveway, Electricity, Garage, Garage Door Opener, Garage Faces Side, Water Available
Patio/Porch: Deck, Front Porch
Security: Smoke Detector(s)
Sewer: Public Sewer
Water: Public
Room Sizes
Media Room: 20 x 13 Level - Lower
Bedroom: 14 x 11 Level - Second
Laundry: 11 x 8 Level - First
Kitchen: 18 x 8 Level - Lower
Primary Bathroom: 14 x 13 Level - Second
Bedroom: 12 x 11 Level - Second
Mud Room: 9 x 7 Level - First
Dining Room: 14 x 11 Level - First
Living Room: 17 x 14 Level - First
Great Room: 22 x 21 Level - First
Office: 11 x 11 Level - First
Recreation: 28 x 27 Level - Lower
Exercise Room: 15 x 14 Level - Lower
Eat-in Kitchen: 28 x 21 Level - First
Primary Bedroom: 20 x 18 Level - Second
Bedroom: 12 x 12 Level - Second
Bedroom: 15 x 14 Level - Lower
Entry/ Foyer: 18 x 12 Level - First
Local Schools
School District: Copley-Fairlawn City
Listed By / Shown By
Listed By
Agency Name: Berkshire Hathaway HomeServices Stouffer Realty
Agency Contact: abaranek@stoufferrealty.com, 330-289-5444
Shown By
Agency Title: M.C. Real Estate
Agency Phone: (330) 723-9911

Estimate Your Payment
Estimated Payment
$ 2,062.82 per month $1,333.11 Principal & Interest $555.00 Property Tax $174.71 Homeowner's Insurance
743 White Tail Ridge Drive | MLS# 5249346
This single family home located at 743 White Tail Ridge Drive, Fairlawn, OH 44333 is currently listed for sale with an asking price of $599,000. This property was built in 1992 and has 5 bedrooms and 3 full and 1 partial baths with 4729 sq. ft. White Tail Ridge Drive is located in the Ridge Wood Lakes subdivision within the Copley-Fairlawn City school district. Search Ridge Wood Lakes real estate on www.mcrealestateohio.com today.