
BEDS4
BATHS3 full
SQUARE FEET3,844
MLS#5259010
STATUSActive
PROPERTY TYPEResidential - Single Family
SUBDIVISIONStation Acres
SCHOOLBuckeye Local
Property Description
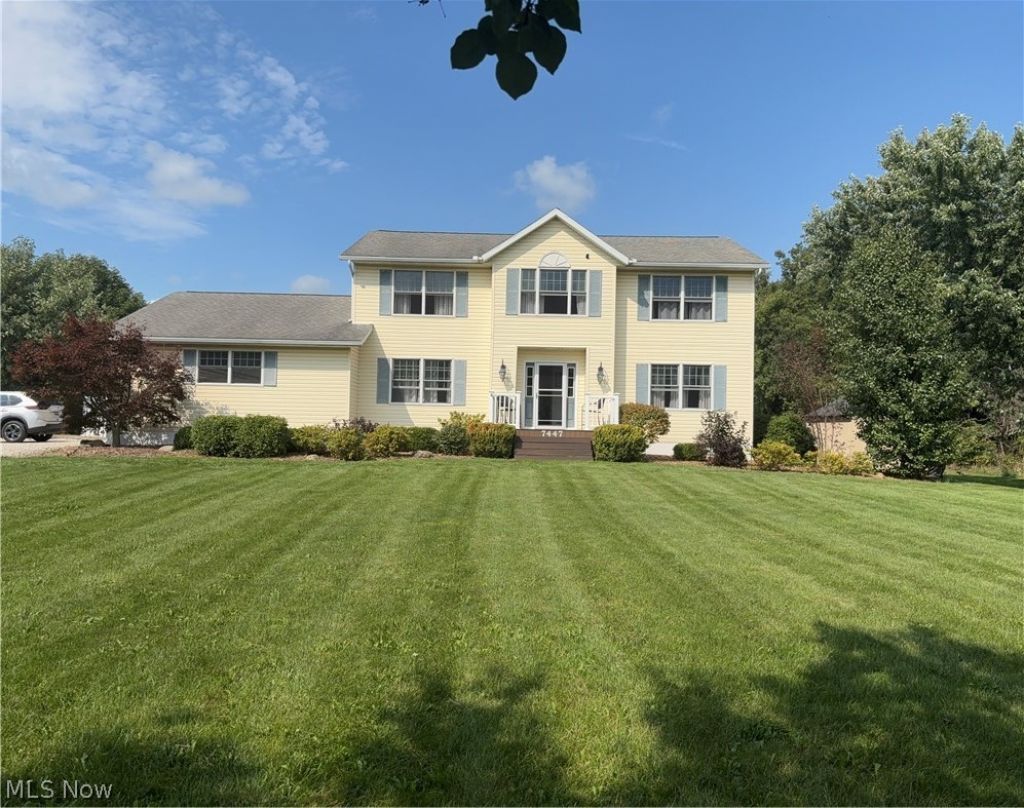
Welcome home! Designed with today's lifestyle in mind, this beautifully maintained, one-owner home offers inviting spaces for everyday living and effortless entertaining-all on over 2.3 beautifully landscaped acres. The oversized kitchen has been tastefully updated with designer-series granite and stainless steel appliances, while a spacious L-shaped breakfast bar offers casual seating. Updated flooring, fresh paint, and ceiling fans throughout add to the comfort. Downstairs, the finished basement offers approximately 1,350 square feet of additional living space with recessed lighting and endless possibilities for recreation, hobbies, or gathering with friends. The real showstopper is the park-like yard. Framed by lush landscaping and impressive landscape boulders, the expansive 1,000-square-foot designer paver patio with a fire pit creates an inviting setting for summer cookouts and evenings under the stars. An underground propane line supplies two hookups near the patio for convenient outdoor grilling. Three outbuildings, including an enclosed chicken coop, provide space for storage, gardening, and outdoor interests. Come experience the comfort, thoughtful updates, and beautiful surroundings of this one-owner home-all located on a park-like property in York Township with no RITA income tax! AGENT OWNER
Property Features
Property Type: Residential - Single Family
Basement: Yes
Basement: Full, Finished, Sump Pump
Cooling: Central Air, Ceiling Fan(s)
Garage: 2.5 car attached
Heating: Forced Air, Propane
Home Style: Colonial
Lot Size: 2.35 Acres
Roof Type: Shingle
Stories: 2.0
Taxes: $4,616 / year
Year Built: 2004
Amenities
Ceiling Fan(s)
Double Vanity
Entrance Foyer
Eat-in Kitchen
Granite Counters
High Speed Internet
Pantry
Recessed Lighting
Storage
Walk-In Closet(s)
Jetted Tub
Fire Pit
Private Yard
Storage
Feature Descriptions
Appliances: Dryer, Dishwasher, Freezer, Disposal, Microwave, Range, Refrigerator
Exterior: Block, Vinyl Siding
Laundry: Laundry Room
Lot: Back Yard, Flat, Front Yard, Level, Views
Parcel#: 045-05A-38-002
Parking: Attached, Driveway, Garage, Gravel, Inside Entrance
Patio/Porch: Front Porch, Patio, Side Porch
Security: Smoke Detector(s)
Sewer: Septic Tank
View: Trees/Woods
Water: Public
Window: Double Pane Windows
Room Sizes
Bedroom: 15 x 11 Level - Second
Primary Bathroom: 15 x 7.5 Level - Second
Laundry: 16 x 9 Level - First
Bedroom: 14 x 11 Level - Second
Living Room: 16 x 12 Level - First
Bathroom: 8 x 8 Level - Second
Bedroom: 13 x 9 Level - Second
Family Room: 16 x 15 Level - First
Bathroom: 6 x 5 Level - First
Exercise Room: 24 x 8 Level - Basement
Primary Bedroom: 14 x 12 Level - Second
Recreation: 25 x 22 Level - Basement
Dining Room: 12 x 11 Level - First
Kitchen: 22.5 x 16 Level - First
Local Schools
School District: Buckeye Local
Listed By / Shown By
Listed By
Agency Name: RE/MAX Crossroads Properties
Agency Contact: kbarski@remax.net, 330-241-3175
Shown By
Agency Title: M.C. Real Estate
Agency Phone: (330) 723-9911

Estimate Your Payment
Estimated Payment
$ 2,083.80 per month $1,502.26 Principal & Interest $384.67 Property Tax $196.88 Homeowner's Insurance
7447 Norwalk Road | MLS# 5259010
This single family home located at 7447 Norwalk Road, Medina, OH 44256 is currently listed for sale with an asking price of $675,000. This property was built in 2004 and has 4 bedrooms and 3 full baths with 3844 sq. ft. Norwalk Road is located in the Station Acres subdivision within the Buckeye Local school district. Search Station Acres real estate on www.mcrealestateohio.com today.