
BEDS4
BATHS2 full 1 partial
SQUARE FEET2,385
MLS#5248477
STATUSActive
PROPERTY TYPEResidential - Single Family
SUBDIVISIONEmerald Estates
SCHOOLJackson Local
Property Description
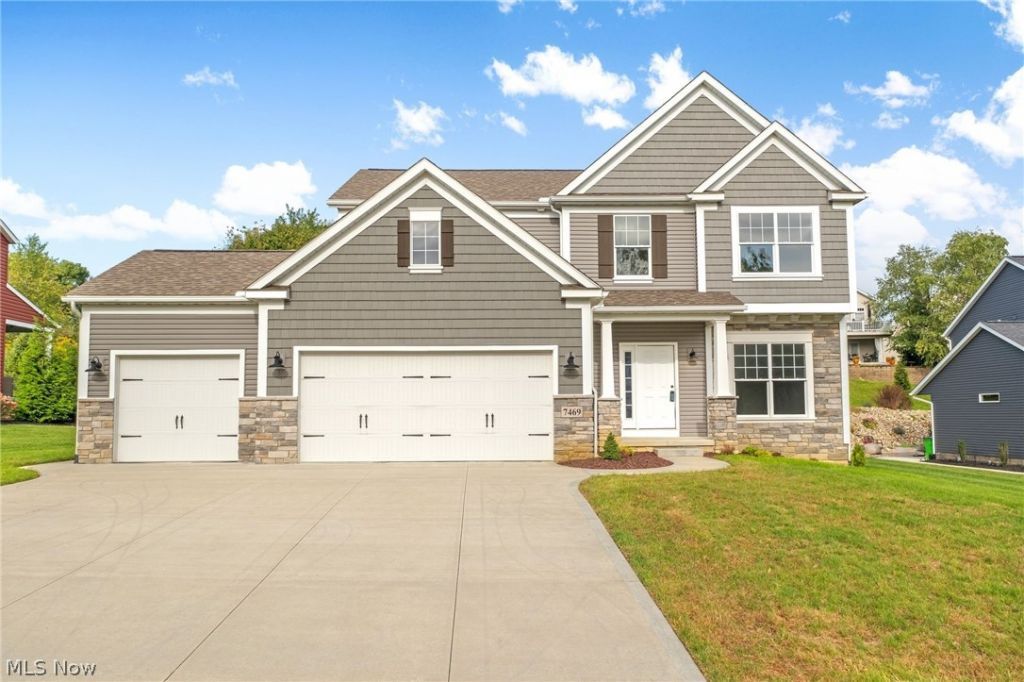
Quick-Move-In New Construction by Patrick Long Homes in Jackson's Emerald Estates. Our Customized Monterey Plan with 3rd car garage, 4 bedrooms (all second floor). Community Pool, Clubhouse, Kiddie Pool & Play Area, Courts, Fishing Pond, and Fitness Ctr, 10 mintues from I-77, airport and plenty of shopping and dining! Open Floor Plan Concept. First Floor Study with Glass French Doors. Great Room with Fireplace and XL windows, Deluxe Kitchen with upgraded Cabinets, soft-close, hardwood drawers. Quartz Counters, composite sink, and Subway Tile Backsplash. Stainless Dishwasher, Range and Built-in Micro, Refrigerator, and Chimney Vented Hood. Breakfast Room with Slider and Large floor to ceiling windows. Family Foyer with Built-in Shoe Bench and enormous walk-in Pantry. Open Staircase Design. 2nd flr Laundry with Laundry Cab and sink. 2nd floor has 3 sizable bedrooms and Owner's Suite with Walk-in Closet, Cathedral Ceiling. Owner's Deluxe Bath with Soaking Tub and Spa system. Separate Tiled Shower, Large 2-bowl vanity. One year Patrick Long Homes Warranty. Please call Patrick Long Homes for a private tour and information on our preferred lender discount!
Property Features
Property Type: Residential - Single Family
Basement: Yes
Basement: Full, Unfinished, Sump Pump
Cooling: Central Air
Fireplaces: 1
Garage: 3 car attached
Heating: Forced Air, Fireplace(s)
Home Style: Colonial
Lot Size: 0.28 Acres
Roof Type: Asphalt, Fiberglass
Stories: 2.0
Taxes: $6,042 / year
Year Built: 2022
Amenities
Jetted Tub
Feature Descriptions
Appliances: Dishwasher, Disposal, Microwave, Range, Refrigerator
Community Features: Common Grounds/Area, Fitness, Playground, Pool, Sidewalks
Exterior: Stone, Vinyl Siding
Fireplace: Gas
HOA: Yes
HOA Fee: 440/ Annually
Parcel#: 10011317
Parking: Attached, Drain, Electricity, Garage
Pool: Community
Security: Carbon Monoxide Detector(s), Smoke Detector(s)
Sewer: Public Sewer
Swimming Pool: Yes
Water: Public
Local Schools
School District: Jackson Local
Listed By / Shown By
Listed By
Agency Name: High Point Real Estate Group
Agency Contact: jason_speight@yahoo.com, 330-715-2644
Shown By
Agency Title: M.C. Real Estate
Agency Phone: (330) 723-9911

Estimate Your Payment
Estimated Payment
$ 1,734.43 per month $1,088.30 Principal & Interest $503.50 Property Tax $142.63 Homeowner's Insurance
7469 Emerald Glen Avenue Nw | MLS# 5248477
This single family home located at 7469 Emerald Glen Avenue Nw, Canal Fulton, OH 44614 is currently listed for sale with an asking price of $489,000. This property was built in 2022 and has 4 bedrooms and 2 full and 1 partial baths with 2385 sq. ft. Emerald Glen Avenue Nw is located in the Emerald Estates subdivision within the Jackson Local school district. Search Emerald Estates real estate on www.mcrealestateohio.com today.