
BEDS3
BATHS2 full
SQUARE FEET1,459
MLS#5248638
STATUSActive
PROPERTY TYPEResidential - Condominium
SUBDIVISIONHeath Lane
SCHOOLStreetsboro City
Property Description
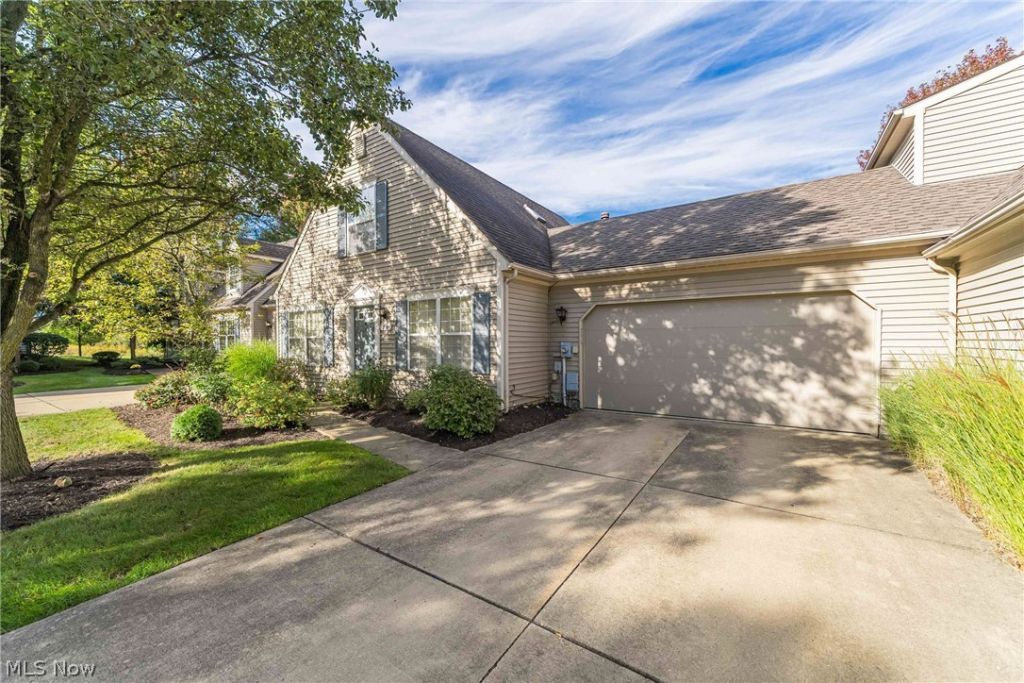
Welcome to this beautifully maintained condo in Streetsboro's desirable Hearthstone community! Featuring a light-filled open-concept floor plan, the spacious living area flows effortlessly into the dining space and kitchen. Enjoy comfortable bedrooms with generous closet space, modern baths, and a private patio perfect for morning coffee. Maintenance-free living at its finest with low HOA fees covering exterior maintenance, landscaping, and snow removal. Prime location with rapid access to I-80, I-480, RT-14, shopping, dining, and top-rated Streetsboro schools. Ideal for owner-occupants or savvy investors seeking a turnkey opportunity. Schedule your showing today!
Property Features
Property Type: Residential - Condominium
Basement: None
Cooling: Central Air
Fireplaces: 1
Garage: 2 car attached
Heating: Baseboard
Home Style: Cape Cod, Colonial
Lot Size: 0.03 Acres
Roof Type: Asphalt, Fiberglass
Stories: 2.0
Taxes: $2,785 / year
Year Built: 1998
Amenities
Ceiling Fan(s)
Chandelier
Eat-in Kitchen
Granite Counters
Feature Descriptions
Appliances: Dryer, Dishwasher, Disposal, Microwave, Range, Refrigerator, Washer
Community Features: Common Grounds/Area, Street Lights, Sidewalks
Exterior: Vinyl Siding
Fencing: None
Fireplace: Living Room
HOA: Yes
HOA Fee: 216/ Annually
Laundry: In Unit
Parcel#: 35-014-00-00-001-183
Parking: Attached, Garage, Garage Door Opener
Pets Allowed: Yes
Security: Carbon Monoxide Detector(s), Smoke Detector(s)
Sewer: Public Sewer
View: Neighborhood
Water: Public
Window: Window Treatments
Room Sizes
Bedroom: 13 x 12 Level - Second
Laundry: N D x N D Level - First
Bathroom: N D x N D Level - First
Bathroom: N D x N D Level - Second
Eat-in Kitchen: N D x N D Level - First
Dining Room: N D x N D Level - First
Living Room: 15 x 14 Level - First
Primary Bedroom: 15 x 13 Level - Second
Bedroom: 12 x 12 Level - First
Local Schools
School District: Streetsboro City
Listed By / Shown By
Listed By
Agency Name: Keller Williams Greater Metropolitan
Agency Contact: venuslee2150@gmail.com, 216-551-8481
Shown By
Agency Title: M.C. Real Estate
Agency Phone: (330) 723-9911

Estimate Your Payment
Estimated Payment
$ 853.84 per month $549.71 Principal & Interest $232.08 Property Tax $72.04 Homeowner's Insurance
751 Heath Lane , Unit 37 | MLS# 5248638
This condo located at 751 Heath Lane , Unit 37, Streetsboro, OH 44241 is currently listed for sale with an asking price of $247,000. This property was built in 1998 and has 3 bedrooms and 2 full baths with 1459 sq. ft. Heath Lane , Unit 37 is located in the Heath Lane subdivision within the Streetsboro City school district. Search Heath Lane real estate on www.mcrealestateohio.com today.