
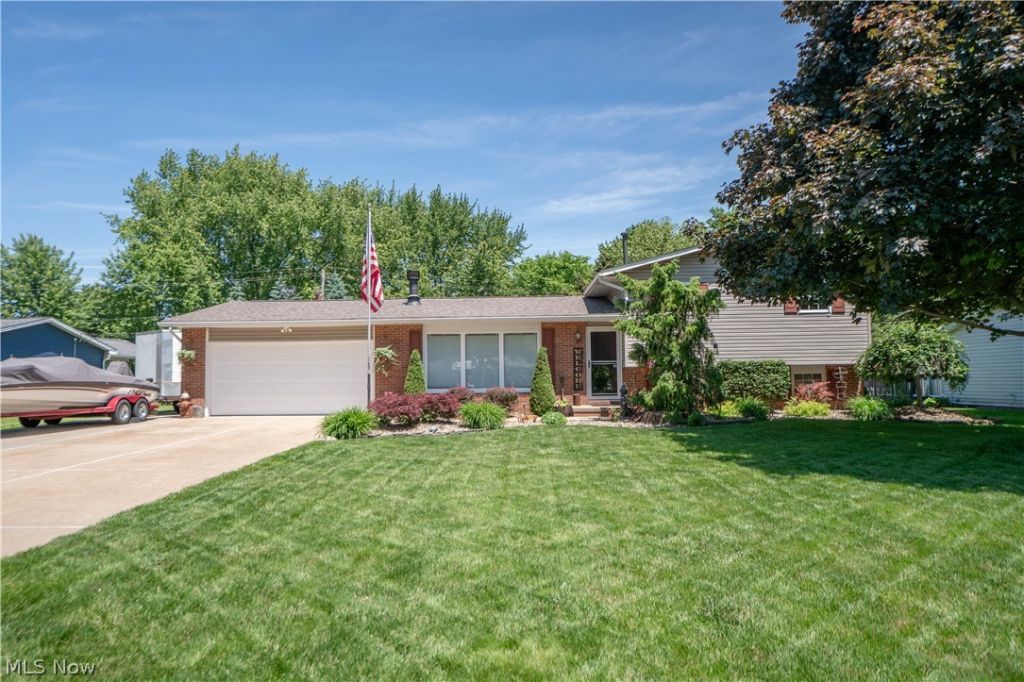
BEDS4
BATHS2 full
SQUARE FEET1,716
MLS#5213822
STATUSActive
PROPERTY TYPEResidential - Single Family
SUBDIVISIONDiamond Estates
SCHOOLPlain Local
Property Description
Beautifully cared for and filled with inviting spaces, this split-level home offers comfort inside and a backyard retreat that feels like your own private escape. Step into the cozy living room where a wood-burning fireplace creates a warm focal point for everyday living. The eat-in kitchen offers plenty of cabinetry, black stainless steel appliances, a coffee bar area, and easy access to both the garage and backyard. Upstairs, three comfortable bedrooms provide a peaceful place to unwind, including a primary bedroom with direct access to the shared spacious full bath. The lower level adds even more flexibility with a rec room or office space, fourth bedroom, full bath, laundry room with a crafting/workshop space, and built-in safe. Outside is where this home additionally shines, featuring an expansive deck, concrete patio with pergola, pond with waterfall, brick paver patio with built-in fireplace, and a large shed with electric. A wonderful blend of cozy indoor living and beautiful outdoor enjoyment!
Property Features
Property Type: Residential - Single Family
Basement: Full, Finished
Basement: Yes
Cooling: Central Air
Fireplaces: 1
Garage: 2 car attached
Heating: Forced Air, Fireplace(s), Gas
Home Style: Split Level
Lot Size: 0.31 Acres
Roof Type: Asphalt, Fiberglass
Stories: 3.0
Taxes: $2,752 / year
Year Built: 1979
Amenities
Ceiling Fan(s)
Eat-in Kitchen
Feature Descriptions
Exterior: Brick, Vinyl Siding
Fireplace: Living Room, Wood Burning
Parcel#: 05213183
Parking: Attached, Garage
Sewer: Public Sewer
Water: Well
Local Schools
School District: Plain Local
Listed By / Shown By
Listed By
Agency Name: Keller Williams Legacy Group Realty
Agency Contact: jose@josesellshomes.com, 330-595-9811
Shown By
Agency Title: M.C. Real Estate
Agency Phone: (330) 723-9911

Estimate Your Payment
Estimated Payment
$ 971.67 per month $656.32 Principal & Interest $229.33 Property Tax $86.01 Homeowner's Insurance
8026 Garnet Avenue Ne | MLS# 5213822
This single family home located at 8026 Garnet Avenue Ne, Canton, OH 44721 is currently listed for sale with an asking price of $294,900. This property was built in 1979 and has 4 bedrooms and 2 full baths with 1716 sq. ft. Garnet Avenue Ne is located in the Diamond Estates subdivision within the Plain Local school district. Search Diamond Estates real estate on www.mcrealestateohio.com today.