
BEDS3
BATHS1 full
SQUARE FEET1,524
MLS#5248824
STATUSActive
PROPERTY TYPEResidential - Single Family
SUBDIVISIONMcfarland
SCHOOLCambridge City
Property Description
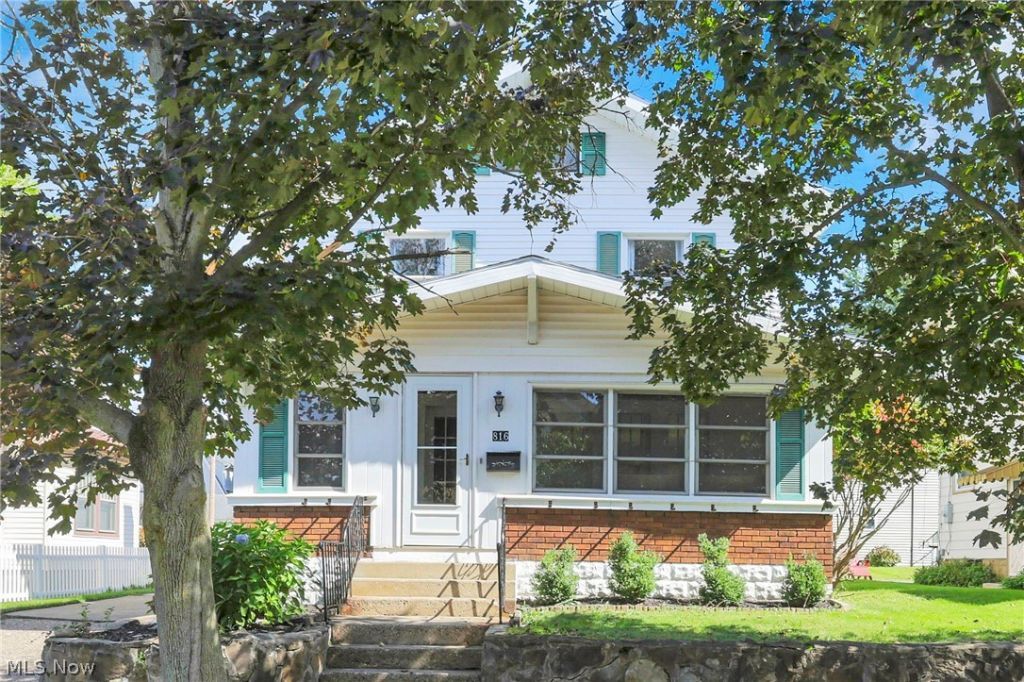
Conveniently located within walking distance of schools and the park, this charming 3 BR home offers spacious living with plenty of room to entertain and relax! Step inside through a welcoming sunroom that leads directly into an expansive L-shaped living room. The living room creates a seamless flow into the updated kitchen, dining area and flex room. Upstairs, you will find three ample-sized bedrooms and a spacious full bath. Outside parking is effortless thanks to the 2-car garage, concrete driveway, and an additional rear concrete pad. Additionally, this home features a new roof, newer laminate flooring, CA, and more! Conveniently located within walking distance of schools and the park. Call today for your showing.
Property Features
Property Type: Residential - Single Family
Basement: Yes
Basement: Unfinished
Cooling: Central Air, Ceiling Fan(s)
Garage: 2
Heating: Forced Air, Gas
Home Style: Conventional
Lot Size: 0.13 Acres
Roof Type: Asphalt, Fiberglass
Stories: 2.0
Taxes: $2,207 / year
Year Built: 1925
Feature Descriptions
Appliances: Dryer, Range, Refrigerator, Washer
Exterior: Vinyl Siding
Parcel#: 06-0005487.000
Parking: Additional Parking, Alley Access, Concrete, Driveway, Detached, Garage Faces Front, Garage, Garage Door Opener
Patio/Porch: Rear Porch, Enclosed, Front Porch, Patio, Porch
Sewer: Public Sewer
Water: Public
Room Sizes
Bathroom: N D x N D Level - Second
Bedroom: N D x N D Level - Second
Bedroom: N D x N D Level - Second
Bedroom: N D x N D Level - Second
Bonus Room: N D x N D Level - First
Dining Room: N D x N D Level - First
Kitchen: N D x N D Level - First
Living Room: N D x N D Level - First
Sunroom: N D x N D Level - First
Local Schools
School District: Cambridge City
Listed By / Shown By
Listed By
Agency Name: NextHome New Horizons Equity Realty
Agency Contact: 833-843-6398, asmignano@gmail.com
Shown By
Agency Title: M.C. Real Estate
Agency Phone: (330) 723-9911

Estimate Your Payment
Estimated Payment
$ 687.11 per month $444.89 Principal & Interest $183.92 Property Tax $58.30 Homeowner's Insurance
816 N 12th Street | MLS# 5248824
This single family home located at 816 N 12th Street , Cambridge, OH 43725 is currently listed for sale with an asking price of $199,900. This property was built in 1925 and has 3 bedrooms and 1 full baths with 1524 sq. ft. N 12th Street is located in the Mcfarland subdivision within the Cambridge City school district. Search Mcfarland real estate on www.mcrealestateohio.com today.