
BEDS3
BATHS1 full
SQUARE FEET1,360
MLS#5246391
STATUSActive
PROPERTY TYPEResidential - Single Family
SUBDIVISIONChester
SCHOOLWest Geauga Local
Property Description
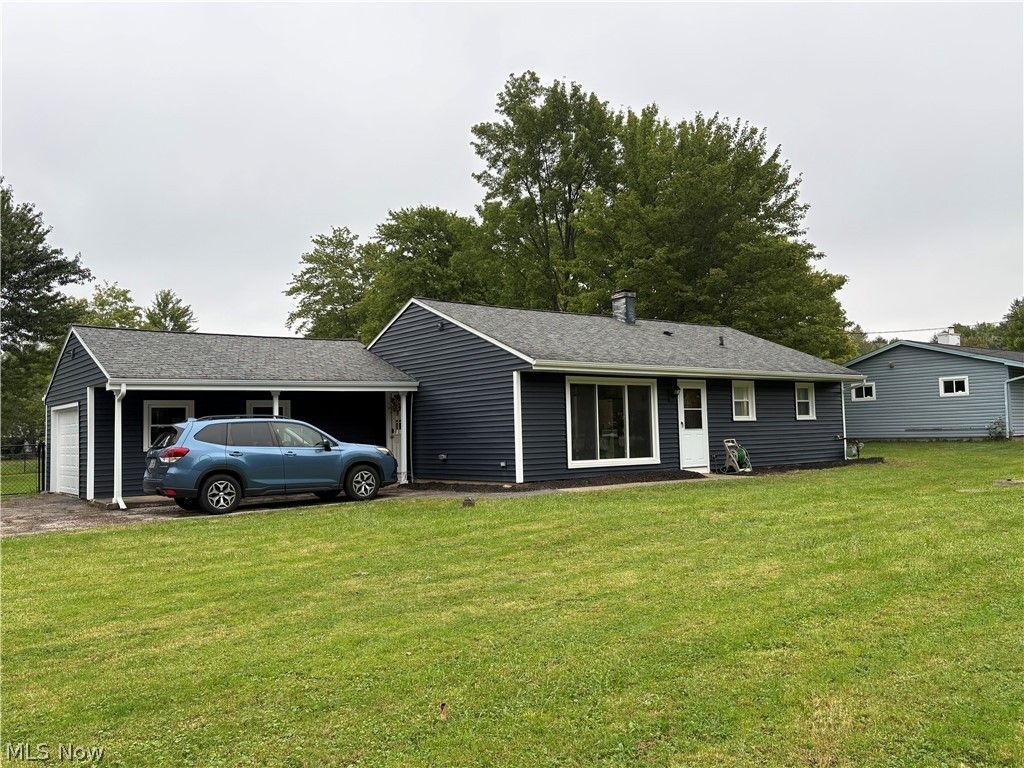
Welcome to this completely updated Ranch home that has it all in the desirable Chesterland community! Thoughtful updates & an open floorplan make this move-in ready home an exceptional opportunity! Experience one floor living at its finest! Walk into the front door & you will notice how open this home is from the dining room into the bar area of the gorgeous kitchen and beyond to the family room! Entertaining is easy with this open floorplan! Family room offers a sliding door with inset blinds to the paver patio area with partially fenced rear yard! Updates include: New fence, garage door & front storm door (2026); vinyl siding, washer & dryer (2025); water softener (2022); complete house renovation 2021 that includes windows, doors, slider to patio, gorgeous kitchen remodel, bathroom gutted & remodeled, two electric panels, duct work, flooring, stainless steel kitchen appliances, laundry room, light fixtures, and added a gas heater in the family room. Outside the generous back yard features a spacious paver patio and storage shed as well as a garden area. The combination of open layout, thoughtful updates, and desireable location, make this home ready to welcome its next owners!
Property Features
Property Type: Residential - Single Family
Basement: None
Cooling: Central Air, Ceiling Fan(s)
Garage: 1 car attached
Heating: Forced Air, Gas
Home Style: Ranch
Lot Size: 1.30 Acres
Roof Type: Asphalt, Fiberglass
Stories: 1.0
Taxes: $2,503 / year
Year Built: 1957
Amenities
Breakfast Bar
Ceiling Fan(s)
Feature Descriptions
Appliances: Cooktop, Dryer, Dishwasher, Disposal, Microwave, Range, Refrigerator, Washer
Exterior: Vinyl Siding
Fencing: Chain Link, Fenced, Partial
Laundry: Washer Hookup, Inside, Main Level, Laundry Room, In Unit
Lot: Corner Lot, Flat, Level
Parcel#: 11-143600
Parking: Asphalt, Attached, Direct Access, Driveway, Electricity, Garage, Garage Door Opener, Kitchen Level
Patio/Porch: Patio
Security: Smoke Detector(s)
Sewer: Septic Tank
Water: Well
Local Schools
School District: West Geauga Local
Listed By / Shown By
Listed By
Agency Name: HomeSmart Real Estate Momentum LLC
Agency Contact: stephaniedscheiber@gmail.com, 440-413-6212
Shown By
Agency Title: M.C. Real Estate
Agency Phone: (330) 723-9911

Estimate Your Payment
Estimated Payment
$ 976.34 per month $678.80 Principal & Interest $208.58 Property Tax $88.96 Homeowner's Insurance
8264 Cedar Road | MLS# 5246391
This single family home located at 8264 Cedar Road, Chesterland, OH 44026 is currently listed for sale with an asking price of $305,000. This property was built in 1957 and has 3 bedrooms and 1 full baths with 1360 sq. ft. Cedar Road is located in the Chester subdivision within the West Geauga Local school district. Search Chester real estate on www.mcrealestateohio.com today.