
BEDS3
BATHS2 full
SQUARE FEET1,429
MLS#5239563
STATUSActive
PROPERTY TYPEResidential - Single Family
SCHOOLWickliffe City
Property Description
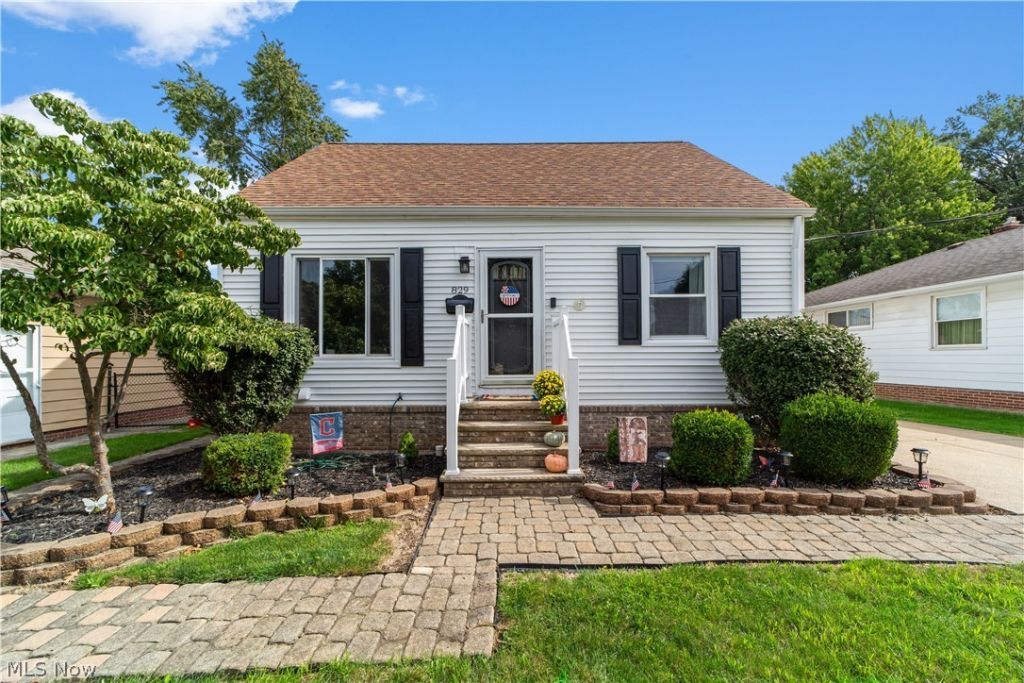
Welcome home to this move-in ready 3-bedroom bungalow in the heart of Wickliffe! Lovingly maintained and updated throughout, this adorable property is truly turnkey ? just move in and start enjoying a layout perfect for everyday living and weekend entertaining. The oversized kitchen has been beautifully refreshed with updated countertops, new appliances, fresh flooring, and updated lighting. The main-floor bathroom has also been tastefully renovated with modern finishes. Looking for more space to spread out? The partially finished basement features a large bar and finished full bathroom, making it the ultimate spot for game days and movie nights. Step out back onto your covered porch and take in the massive paver-stone patio ? a private backyard retreat ideal for summer cookouts, outdoor dining, or unwinding in the evening air. Tucked into a fantastic neighborhood, you're just minutes from Jindra Park and the Wickliffe Senior Center, putting a public pool, fitness trail, tennis and basketball courts, and baseball fields right at your fingertips.
Property Features
Property Type: Residential - Single Family
Basement: Partially Finished, Storage Space
Basement: Yes
Cooling: Central Air
Garage: 2
Heating: Forced Air, Gas
Home Style: Bungalow
Lot Size: 0.23 Acres
Roof Type: Asphalt
Stories: 2.0
Taxes: $3,371 / year
Year Built: 1940
Amenities
Ceiling Fan(s)
Bar
Feature Descriptions
Accessibility: None
Appliances: Dryer, Dishwasher, Range, Refrigerator, Washer
Community Features: Common Grounds/Area, Lake, Medical Service, Playground, Park, Pool, Sidewalks, Tennis Court(s)
Days on Site: 2
Exterior: Aluminum Siding, Vinyl Siding
Fencing: Partial
Laundry: In Basement
Lot: Back Yard
Parcel#: 29-A-002-I-00-005-0
Parking: Garage Faces Front, Garage, Garage Door Opener
Patio/Porch: Rear Porch, Patio
Pool: Community
Security: Carbon Monoxide Detector(s), Smoke Detector(s)
Sewer: Public Sewer
Swimming Pool: Yes
View: Neighborhood
Water: Public
Local Schools
School District: Wickliffe City
Listed By / Shown By
Listed By
Agency Name: RE/MAX Crossroads Properties
Agency Contact: julie.k.kolling@gmail.com, 216-225-5814
Shown By
Agency Title: M.C. Real Estate
Agency Phone: (330) 723-9911

Estimate Your Payment
Estimated Payment
$ 809.54 per month $467.37 Principal & Interest $280.92 Property Tax $61.25 Homeowner's Insurance
829 Elmwood Avenue | MLS# 5239563
This single family home located at 829 Elmwood Avenue, Wickliffe, OH 44092 is currently listed for sale with an asking price of $210,000. This property was built in 1940 and has 3 bedrooms and 2 full baths with 1429 sq. ft. Elmwood Avenue is located within the Wickliffe City school district. Search Wickliffe real estate on www.mcrealestateohio.com today.