
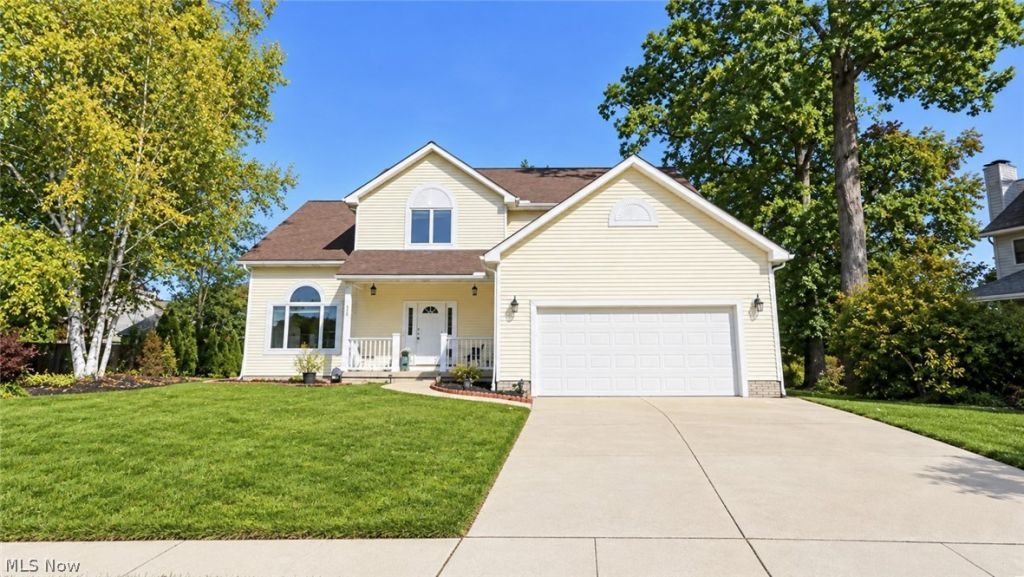
BEDS4
BATHS3 full 1 partial
SQUARE FEET3,125
MLS#5254199
STATUSActive
PROPERTY TYPEResidential - Single Family
SUBDIVISIONOaklawn Estates
SCHOOLCuyahoga Falls City
Property Description
Tucked away on a cul-de-sac in Cuyahoga Falls, this rare find offers over 2,600 sq. ft. of above-grade living space plus a partially finished basement! The spacious main level features three distinct gathering areas, including a living room with soaring vaulted ceiling, a sunken family room with gas fireplace framed by a wood mantel and tile hearth, and a sunroom highlighted by a wood-plank cathedral ceiling and walls of windows. The living room flows into the formal dining room, offering flexibility for entertaining. An open staircase overlooks the living room, adding architectural interest. The fully equipped eat-in kitchen features a center island with breakfast bar and a new gas range; ceramic tile extends through the kitchen and breakfast area. A voluminous main entry with laminate flooring, a convenient half bath with pedestal sink and main-floor laundry near the garage entrance complete this level. Upstairs, four carpeted bedrooms include an impressive primary suite with cathedral ceiling and an expansive walk-in closet. Its private bath boasts a vaulted ceiling with skylight, dual sinks, separate makeup vanity, garden tub, and low-threshold shower with stylish glass door. Three additional bedrooms offer generous lighted closets and share a full bath with tub/shower combination, single vanity, and LVP flooring. Downstairs, the partially finished basement provides flexible space for recreation, hobbies, or a home office, along with a third full bathroom. Outside, relax on the welcoming covered front porch or entertain on the rear concrete patio, with a partial wood fence adding privacy. The attached two-car garage features a high ceiling with potential for lofted storage, while a backyard shed keeps lawn and gardening equipment organized. With abundant living space, distinctive architectural details, and a desirable cul-de-sac setting, this home offers room to spread out and make lasting memories!
Property Features
Property Type: Residential - Single Family
Basement: Yes
Basement: Full, Concrete, Partially Finished, Sump Pump
Cooling: Central Air
Fireplaces: 1
Garage: 2 car attached
Heating: Forced Air, Gas
Home Style: Colonial
Lot Size: 0.16 Acres
Roof Type: Asphalt, Fiberglass
Stories: 2.0
Taxes: $5,759 / year
Year Built: 1996
Amenities
Breakfast Bar
Ceiling Fan(s)
Cathedral Ceiling(s)
Double Vanity
Eat-in Kitchen
Kitchen Island
Tile Counters
Vaulted Ceiling(s)
Walk-In Closet(s)
Feature Descriptions
Appliances: Built-In Oven, Dishwasher, Disposal, Range, Refrigerator
Community Features: Curbs, Sidewalks
Exterior: Vinyl Siding
Fencing: Partial, Privacy, Wood
Fireplace: Family Room, Gas, Raised Hearth
Laundry: Electric Dryer Hookup, Main Level, Laundry Room
Lot: Back Yard, Cul-De-Sac, Front Yard, Pie Shaped Lot, Wooded
Parcel#: 0219141
Parking: Attached, Concrete, Drain, Direct Access, Driveway, Garage Faces Front, Garage, Garage Door Opener
Patio/Porch: Covered, Front Porch, Patio
Sewer: Public Sewer
Water: Public
Local Schools
School District: Cuyahoga Falls City
Listed By / Shown By
Listed By
Agency Name: Mosholder Realty Inc.
Agency Contact: 330-633-5536, info@mosholder.com
Shown By
Agency Title: M.C. Real Estate
Agency Phone: (330) 723-9911

Estimate Your Payment
Estimated Payment
$ 1,511.73 per month $912.26 Principal & Interest $479.92 Property Tax $119.55 Homeowner's Insurance
835 Lehigh Avenue | MLS# 5254199
This single family home located at 835 Lehigh Avenue, Cuyahoga Falls, OH 44221 is currently listed for sale with an asking price of $409,900. This property was built in 1996 and has 4 bedrooms and 3 full and 1 partial baths with 3125 sq. ft. Lehigh Avenue is located in the Oaklawn Estates subdivision within the Cuyahoga Falls City school district. Search Oaklawn Estates real estate on www.mcrealestateohio.com today.