
BEDS3
BATHS2 full 1 partial
SQUARE FEET2,296
MLS#5232987
STATUSActive
PROPERTY TYPEResidential - Single Family
SUBDIVISIONGeorge Ralston
SCHOOLMorgan Local
Property Description
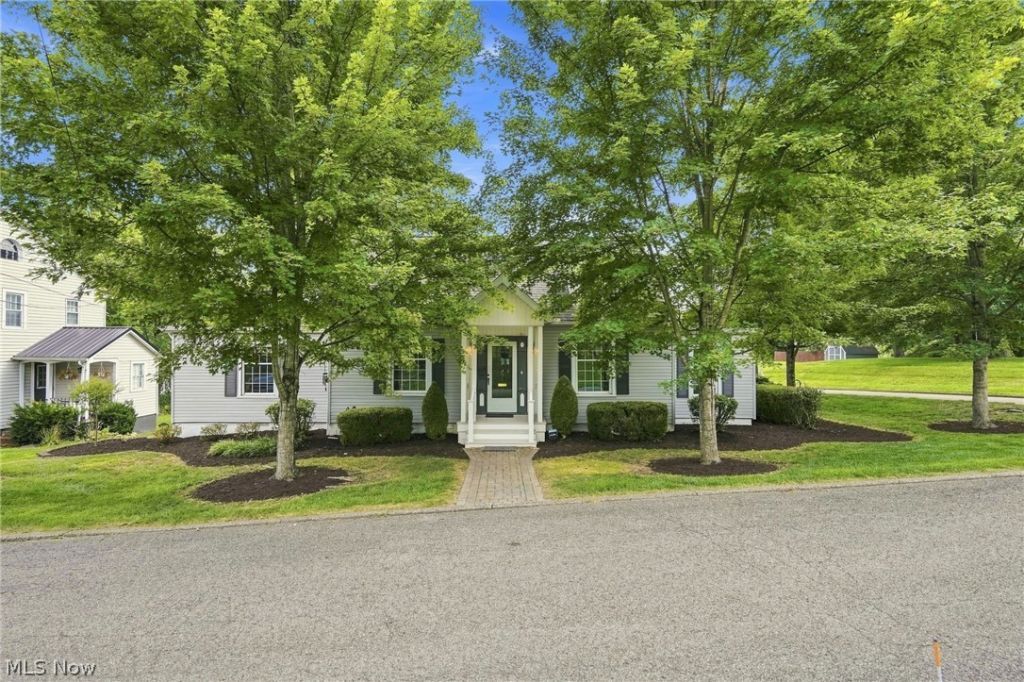
A rare blend of timeless character, spacious living, and exceptional care awaits in this nearly 2,300-square-foot home. Meticulously maintained by only two owners, the property reflects a true pride of ownership throughout. The main level features a spacious primary suite highlighted by beautiful knotty pine, a private full bathroom, and generous closet space. The well-appointed kitchen is complemented by a large pantry, offering excellent storage and everyday functionality. Upstairs, two additional bedrooms and a full bathroom provide comfortable accommodations for family or guests. Enjoy quiet summer and fall evenings on the beautiful composite deck, along with the convenience of a built-in one-car garage. Major improvements include a newer roof, furnace, central air conditioning, and a new generator, providing added comfort and peace of mind. Lovingly preserved and filled with warmth, this exceptional home is ready for its next chapter.
Property Features
Property Type: Residential - Single Family
Basement: Yes
Basement: Partial, Unfinished
Cooling: Central Air
Fireplaces: 1
Garage: 1
Heating: Forced Air, Gas
Home Style: Cape Cod
Lot Size: 0.25 Acres
Roof Type: Shingle
Stories: 2.0
Taxes: $1,274 / year
Year Built: 1934
Amenities
Pantry
Sprinkler/Irrigation
Feature Descriptions
Appliances: Dryer, Dishwasher, Microwave, Range, Refrigerator, Washer
Exterior: Vinyl Siding
Fireplace: Gas
Laundry: In Basement
Lot: Landscaped
Parcel#: 140-001-040-0
Parking: Built In, Garage, Off Street
Patio/Porch: Deck
Security: Security System
Sewer: Public Sewer
Water: Public
Window: Window Treatments
Local Schools
School District: Morgan Local
Listed By / Shown By
Listed By
Agency Name: Team Realty 1st
Agency Contact: tiffanyteamrealtyfirst@gmail.com, 740-684-1030
Shown By
Agency Title: M.C. Real Estate
Agency Phone: (330) 723-9911

Estimate Your Payment
Estimated Payment
$ 707.79 per month $531.91 Principal & Interest $106.17 Property Tax $69.71 Homeowner's Insurance
84 Morris Drive | MLS# 5232987
This single family home located at 84 Morris Drive , McConnelsville, OH 43756 is currently listed for sale with an asking price of $239,000. This property was built in 1934 and has 3 bedrooms and 2 full and 1 partial baths with 2296 sq. ft. Morris Drive is located in the George Ralston subdivision within the Morgan Local school district. Search George Ralston real estate on www.mcrealestateohio.com today.