
BEDS3
BATHS1 full
SQUARE FEET1,176
MLS#5248498
STATUSActive
PROPERTY TYPEResidential - Single Family
SUBDIVISIONAbrams
SCHOOLCleveland Municipal - 1809
Property Description
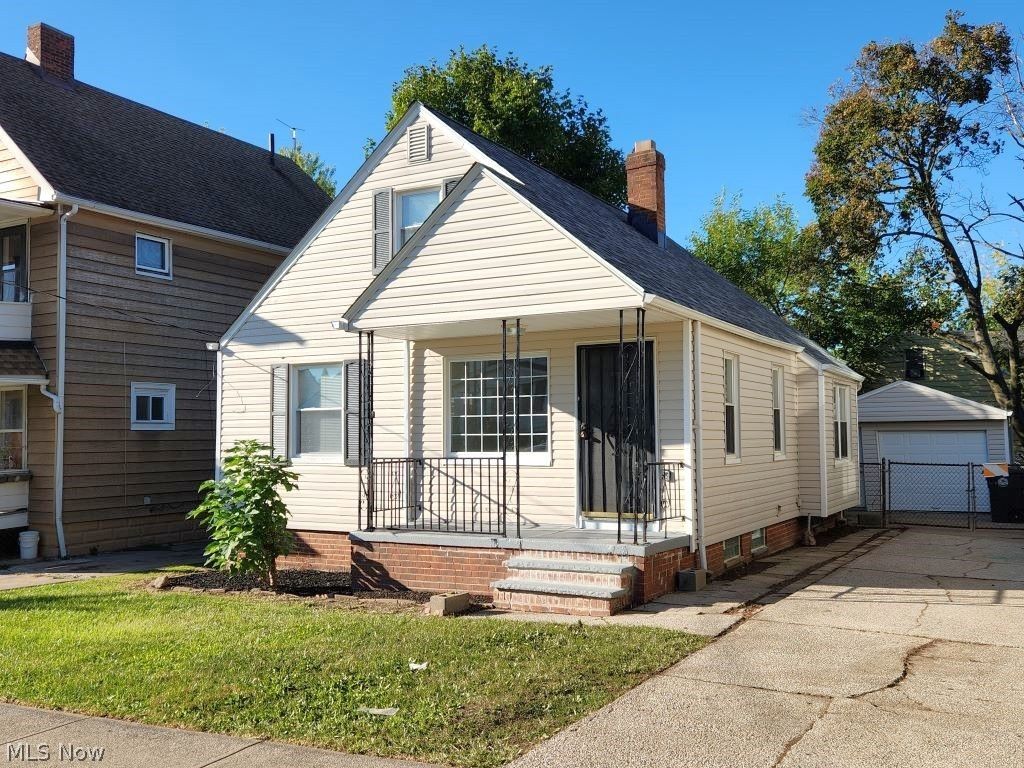
Larger than it looks cape cod in prime location has been completely remodeled from top to bottom. New luxury vinyl flooring greets you as you open the front door. into the large great room with new recessed lights. It extends into the eat-in kitchen with new cabinets, counter, recessed lights and stainless appliances. The two bedrooms on the lower level have new carpet. Rounding out the first floor is the updated bath featuring new vanity, toilet and tile surround tub. On the second level is the third bedroom with many built in drawers and shelves and new recessed lights. The lower level has a laundry area and framed in den/4th bedroom and huge space for rec room. All this plus an oversized fenced in yard with covered patio and 1+ car garage with updated electrical. Other valuable improvements include all new paint in all rooms, new electrical panel, newer hot water heater, mostly newer windows, and a brand new roof. Hurry before this one gets away.
Property Features
Property Type: Residential - Single Family
Basement: Yes
Basement: Full, Partially Finished, Unfinished
Cooling: Ceiling Fan(s)
Garage: 1
Heating: Forced Air, Gas, Gravity
Home Style: Bungalow, Cape Cod
Lot Size: 0.11 Acres
Roof Type: Asphalt, Fiberglass
Stories: 2.0
Taxes: $1,440 / year
Year Built: 1949
Amenities
Built-in Features
Ceiling Fan(s)
Eat-in Kitchen
Low Flow Plumbing Fixtures
Primary Downstairs
Open Floorplan
Pantry
Recessed Lighting
Storage
Soaking Tub
Awning(s)
Lighting
Feature Descriptions
Accessibility: None
Appliances: Range, Refrigerator
Community Features: Curbs, Fitness Center, Laundry Facilities, Playground, Park, Shopping, Street Lights, Suburban, Sidewalks, Public Transportation
Exterior: Vinyl Siding
Fencing: Back Yard, Chain Link, Fenced
Fireplace: None
Laundry: Washer Hookup, Electric Dryer Hookup, Lower Level
Lot: < 1/2 Acre, Back Yard, Flat, Front Yard, Landscaped, Level, Near Public Transit, Secluded, Wooded
Parcel#: 134-20-011
Parking: Concrete, Driveway, Detached, Garage Faces Front, Garage, On Site, Off Street, Paved, Private, On Street
Patio/Porch: Covered, Patio, Porch
Sewer: Public Sewer
View: Trees/Woods
Water: Public
Window: Blinds, Insulated Windows, Low-Emissivity Windows, Window Treatments
Local Schools
School District: Cleveland Municipal - 1809
Listed By / Shown By
Listed By
Agency Name: Berkshire Hathaway HomeServices Stouffer Realty
Agency Contact: dreid@stoufferrealty.com, 216-387-0757
Shown By
Agency Title: M.C. Real Estate
Agency Phone: (330) 723-9911

Estimate Your Payment
Estimated Payment
$ 459.57 per month $300.23 Principal & Interest $120.00 Property Tax $39.35 Homeowner's Insurance
8509 Jeffries Avenue | MLS# 5248498
This single family home located at 8509 Jeffries Avenue , Cleveland, OH 44105 is currently listed for sale with an asking price of $134,900. This property was built in 1949 and has 3 bedrooms and 1 full baths with 1176 sq. ft. Jeffries Avenue is located in the Abrams subdivision within the Cleveland Municipal - 1809 school district. Search Abrams real estate on www.mcrealestateohio.com today.