
BEDS3
BATHS2 full
MLS#5244583
STATUSActive
PROPERTY TYPEResidential - Single Family
SCHOOLHarrison Hills City
Property Description
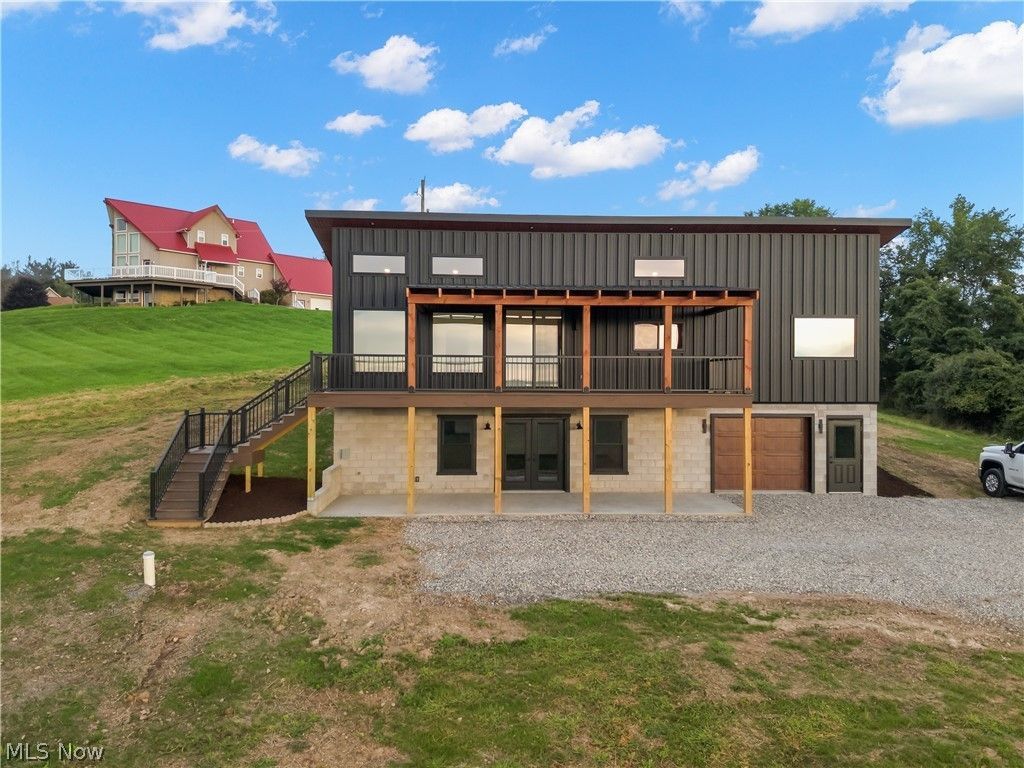
NEW CONSTRUCTION near Tappan Lake! This beautifully designed modern home offers the perfect blend of style, comfort, and functionality with scenic views of Tappan Lake and the surrounding countryside. The main level features an inviting open-concept layout with a spacious living room, dining area, and a stunning kitchen equipped with upscale Café appliances and modern finishes. Three bedrooms and two full bathrooms provide comfortable living space for family and guests. Enjoy relaxing or entertaining on the large covered front porch while taking in the peaceful views. The fully finished walk-out basement adds valuable living space with a built-in bar and plenty of room for a recreation area, game room, or second living room. Step outside from the basement onto a concrete patio, with the area already wired for a hot tub?perfect for creating your own outdoor retreat. Additional features include a one-car attached garage and thoughtful modern construction throughout. Whether you're looking for a full-time residence, weekend getaway, or a home near the lake, this property offers a unique opportunity to enjoy modern living with beautiful country and lake views.
Property Features
Property Type: Residential - Single Family
Basement: Yes
Basement: Exterior Entry, Finished, Walk-Out Access
Cooling: Central Air
Garage: 1
Heating: Electric
Home Style: Conventional, Modern, Other, Ranch
Lot Size: 5.00 Acres
Roof Type: Metal
Stories: 1.0
Taxes: $0 / year
Year Built: 2026
Amenities
Built-in Features
Ceiling Fan(s)
Kitchen Island
Open Floorplan
Pantry
Bar
Feature Descriptions
Appliances: Dishwasher, Range, Refrigerator
Exterior: Block, Metal Siding
Lot: Rolling Slope, Views
Parcel#: 290000799000
Parking: Driveway, Garage
Patio/Porch: Covered, Front Porch
Sewer: Septic Tank
Topography: Hill
View: Lake, Trees/Woods
Water: Private, Well
Window: Blinds, ENERGY STAR Qualified Windows
Local Schools
School District: Harrison Hills City
Listed By / Shown By
Listed By
Agency Name: HomeSmart Real Estate Momentum LLC
Agency Contact: troyerteam2.0@gmail.com, 740-502-0394
Shown By
Agency Title: M.C. Real Estate
Agency Phone: (330) 723-9911

Estimate Your Payment
Estimated Payment
$ 1,507.82 per month $1,333.11 Principal & Interest $0.00 Property Tax (data not provided by mls) $174.71 Homeowner's Insurance
85541 Beagle Club Road | MLS# 5244583
This single family home located at 85541 Beagle Club Road, Scio, OH 43988 is currently listed for sale with an asking price of $599,000. This property was built in 2026 and has 3 bedrooms and 2 full baths. Beagle Club Road is located within the Harrison Hills City school district. Search Scio real estate on www.mcrealestateohio.com today.